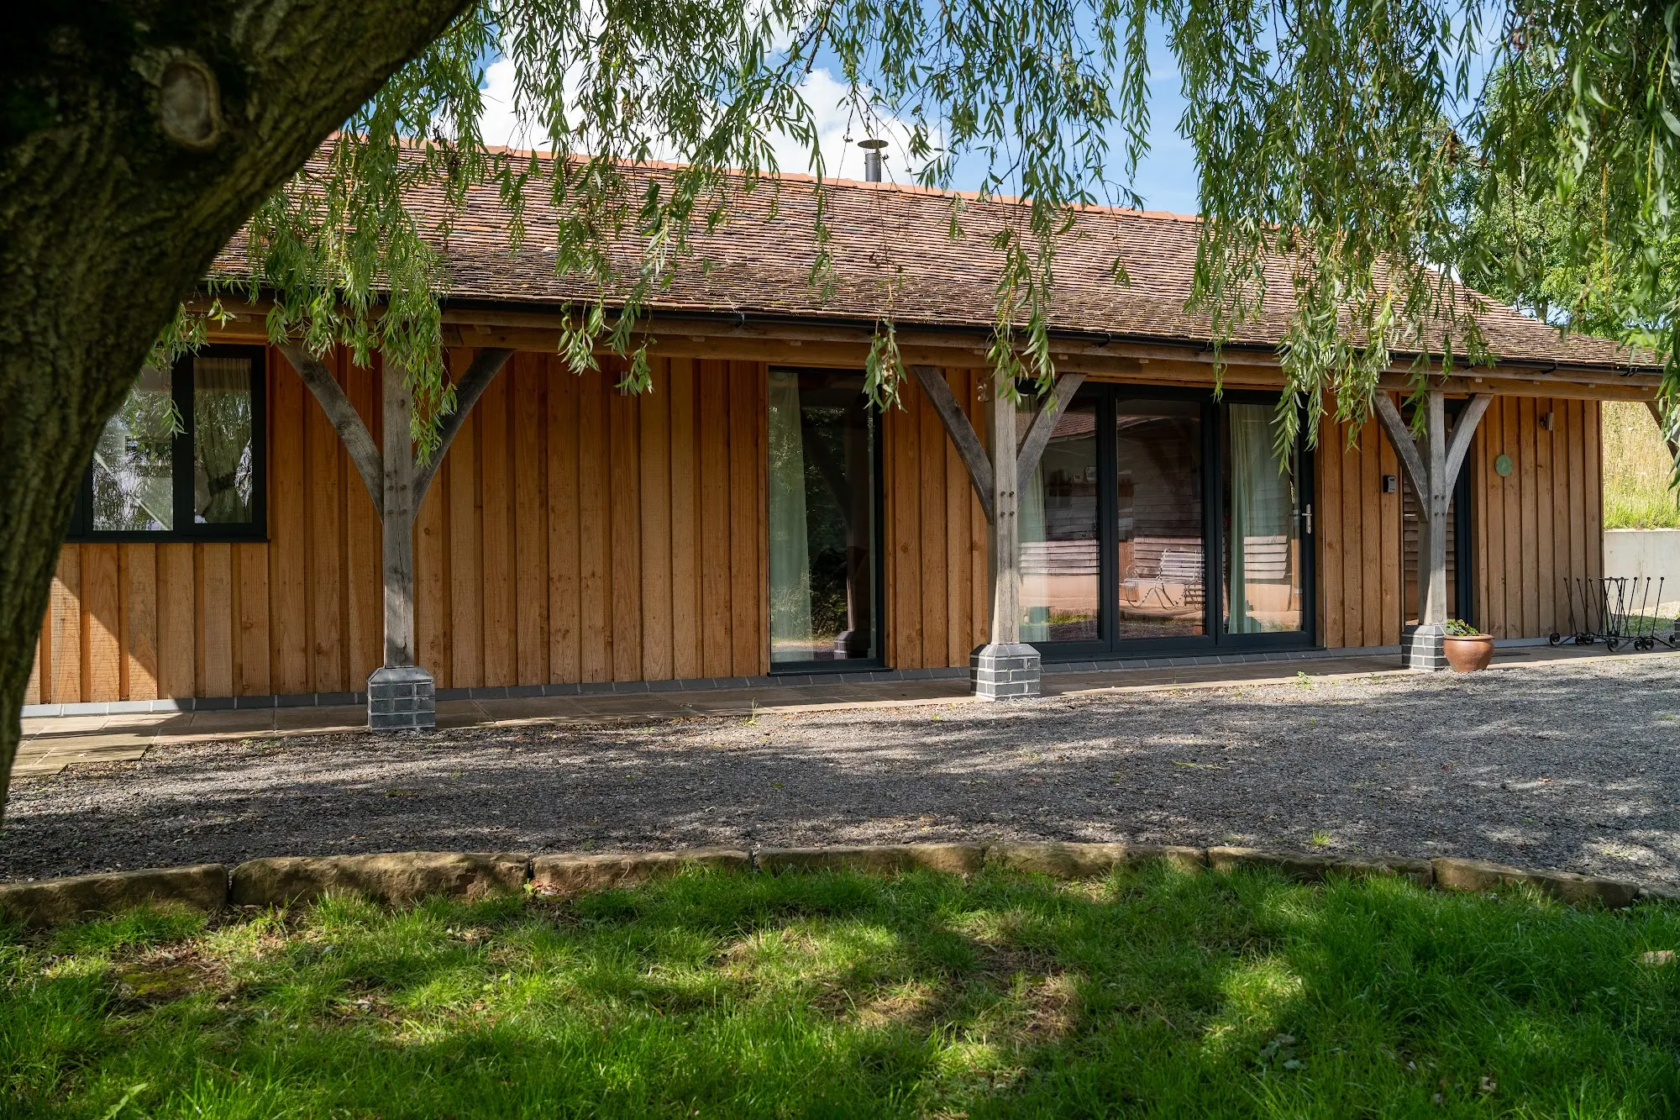
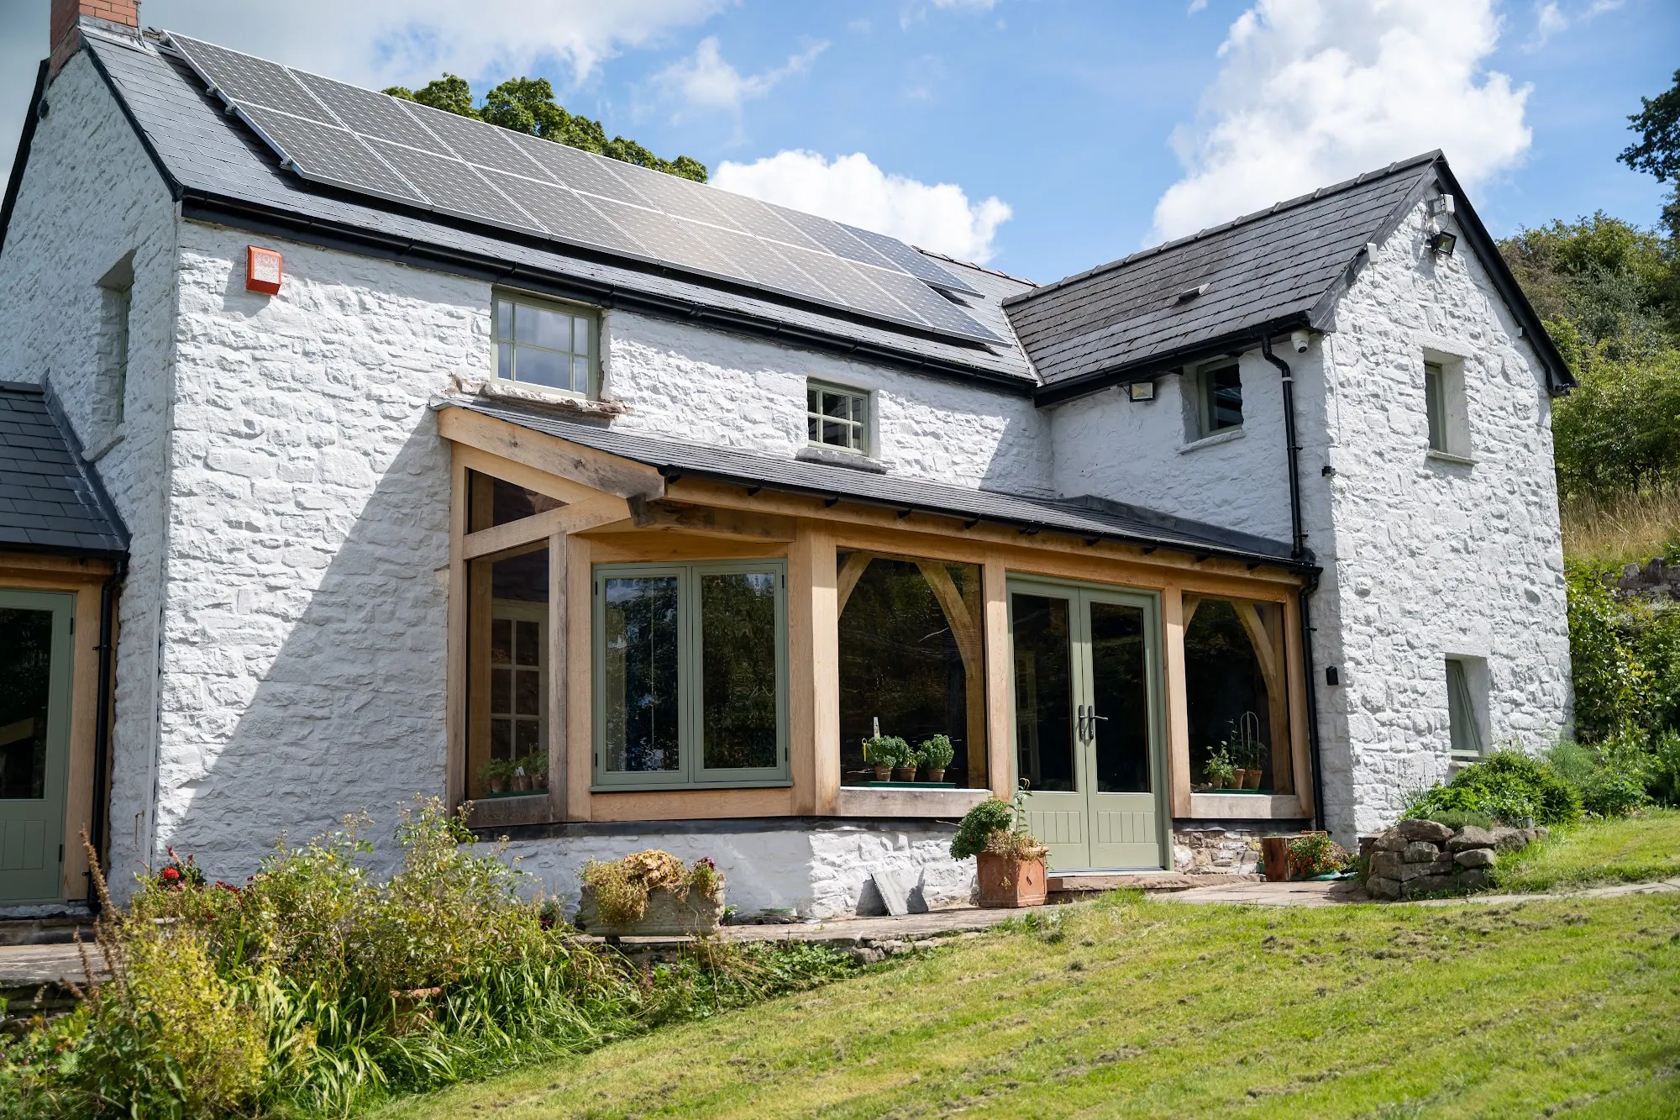
A garden pavilion for family gatherings at Woods Farmstead, roofed in cedar shingle. Mel came back afterwards for the kitchen unit that now sits under it.
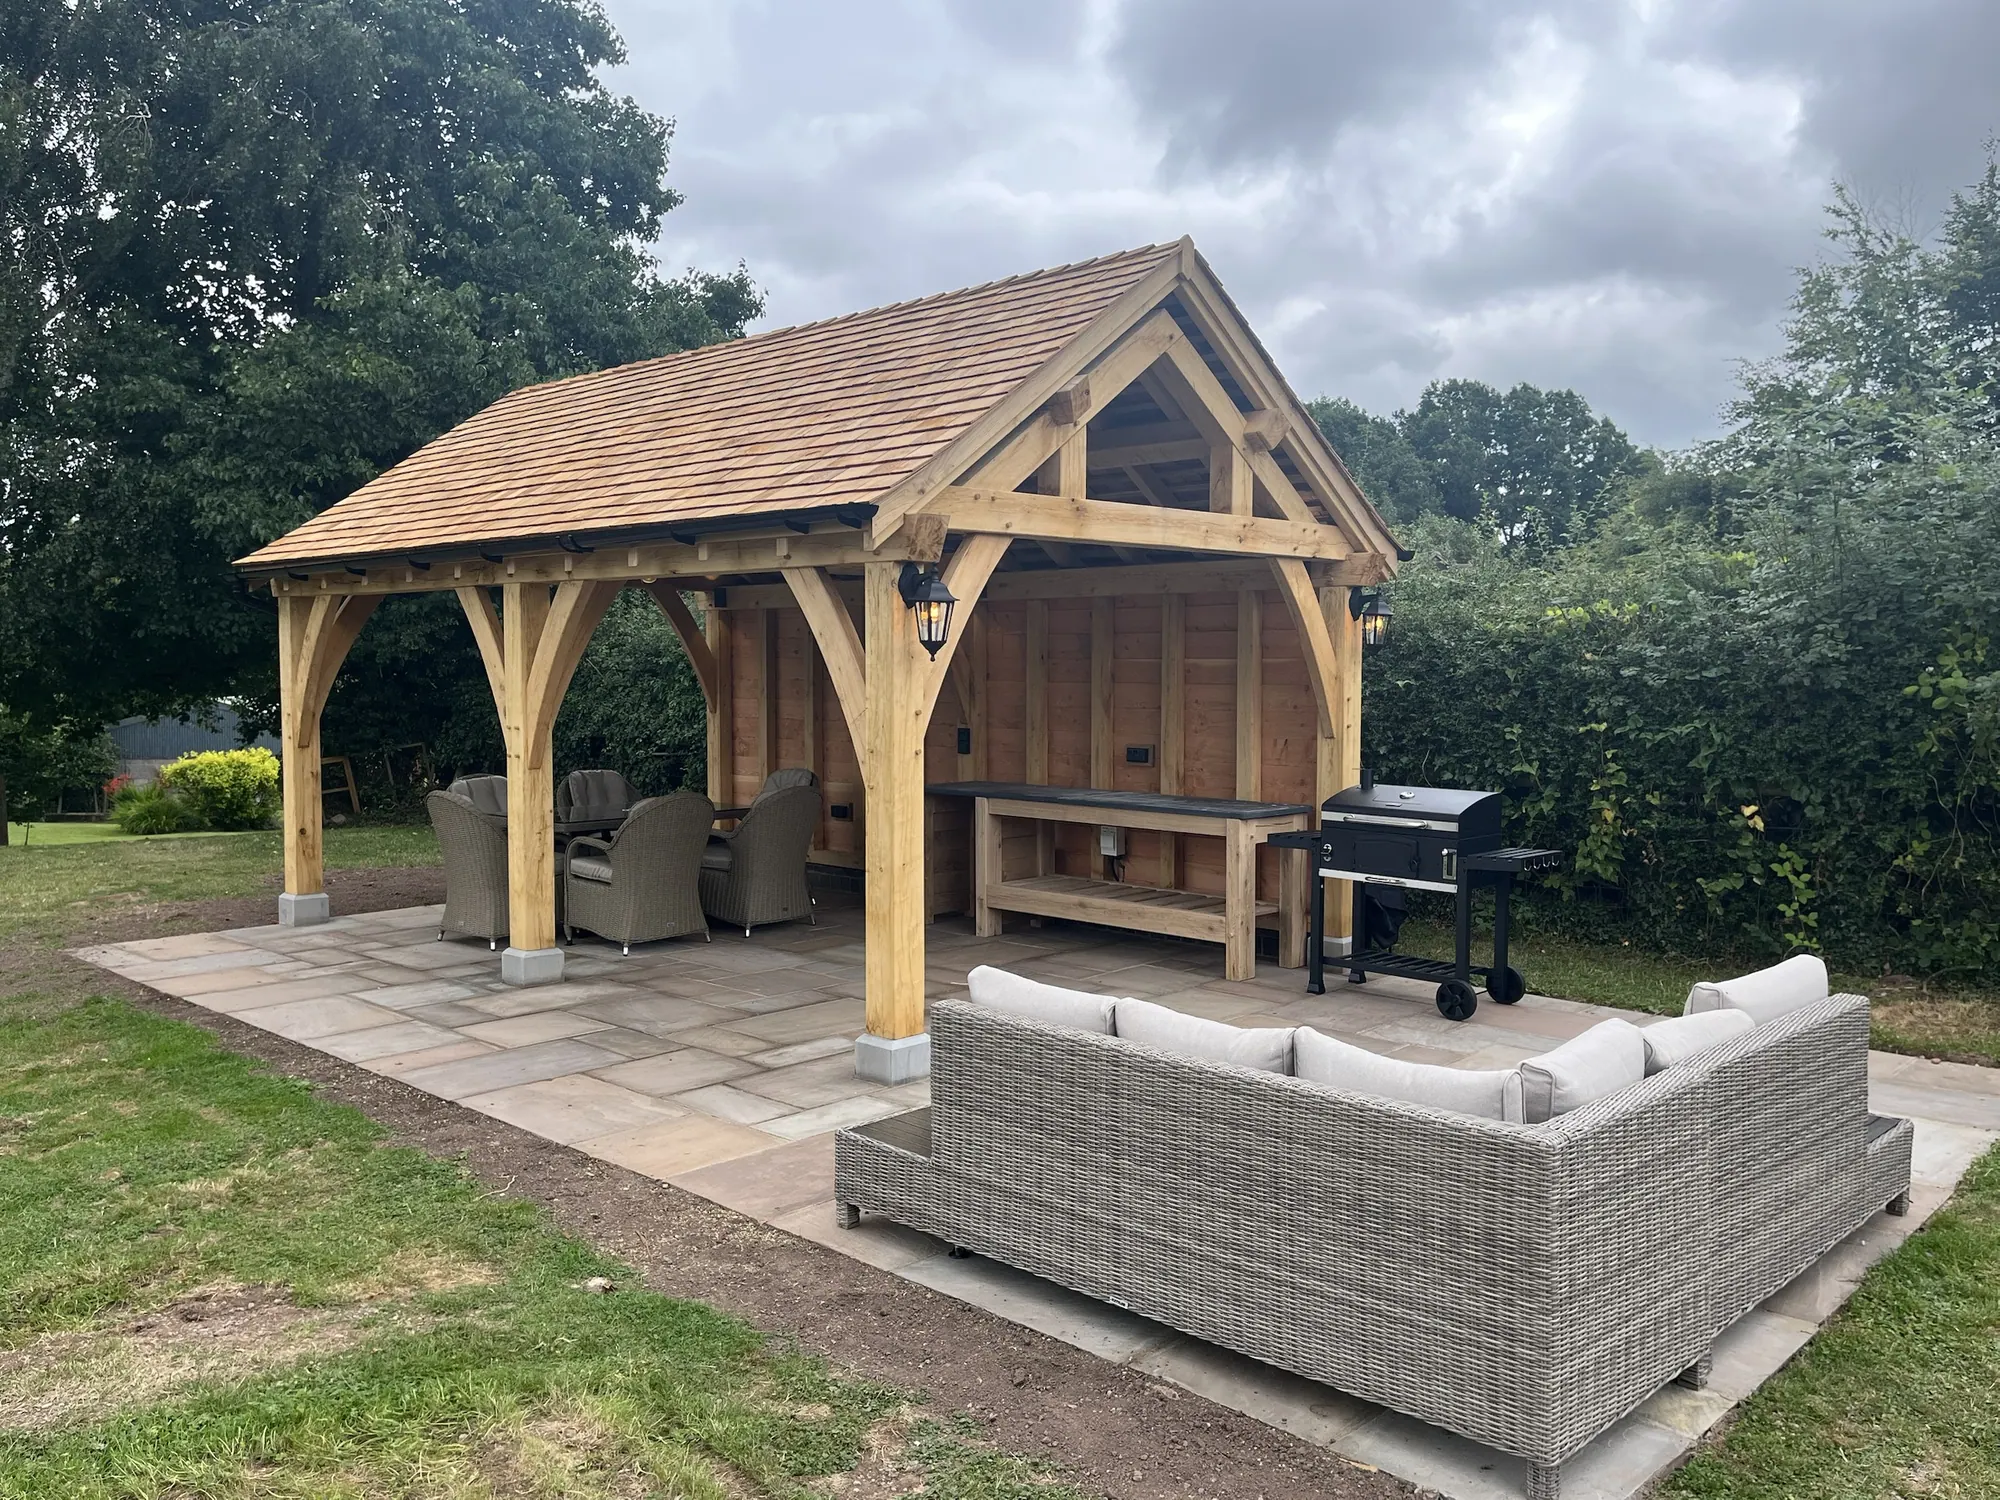
Mel came to us knowing what the building was for. It was a party space — family gatherings, events, barbecues, birthdays — and the size and the function were both settled before we drew anything.
What Mel wanted from us was a structure to suit that, and for us to take the whole thing on rather than hand pieces of it to other trades.
An oak frame garden pavilion, three and a half metres by six. Open bays with curved braces on the garden side, and a closed gable end behind, which is what gives the space somewhere to put a bench, a barbecue and your back to the weather.
The roof is cedar shingle. Mel chose it over slate or tile on how it looks, and that is a fair reason. Shingle takes longer to lay and costs more as a material than either. What you get for it is the character of the roof, and on a building this size the roof is most of what you see.
Turnkey. We took it from the foundations through the patio, the frame and the roof finish to the electrics.
The frame went up in two days, with a telehandler on the first. No architect was involved, and nothing on site caught us out.
Mel came back afterwards for a small oak kitchen unit to go under the garden pavilion — a fridge alcove, a long storage shelf and a slate top. It is in the photographs here, but it was a second commission on a building that was already finished.
PRICES
Every price we publish, in one place, including VAT, with what each one covers.
See the pricesGET IN TOUCH
Send us a sketch, a photograph or a rough idea. We'll reply by the end of the next working day, and every enquiry starts with a phone or video call.
Get in touch