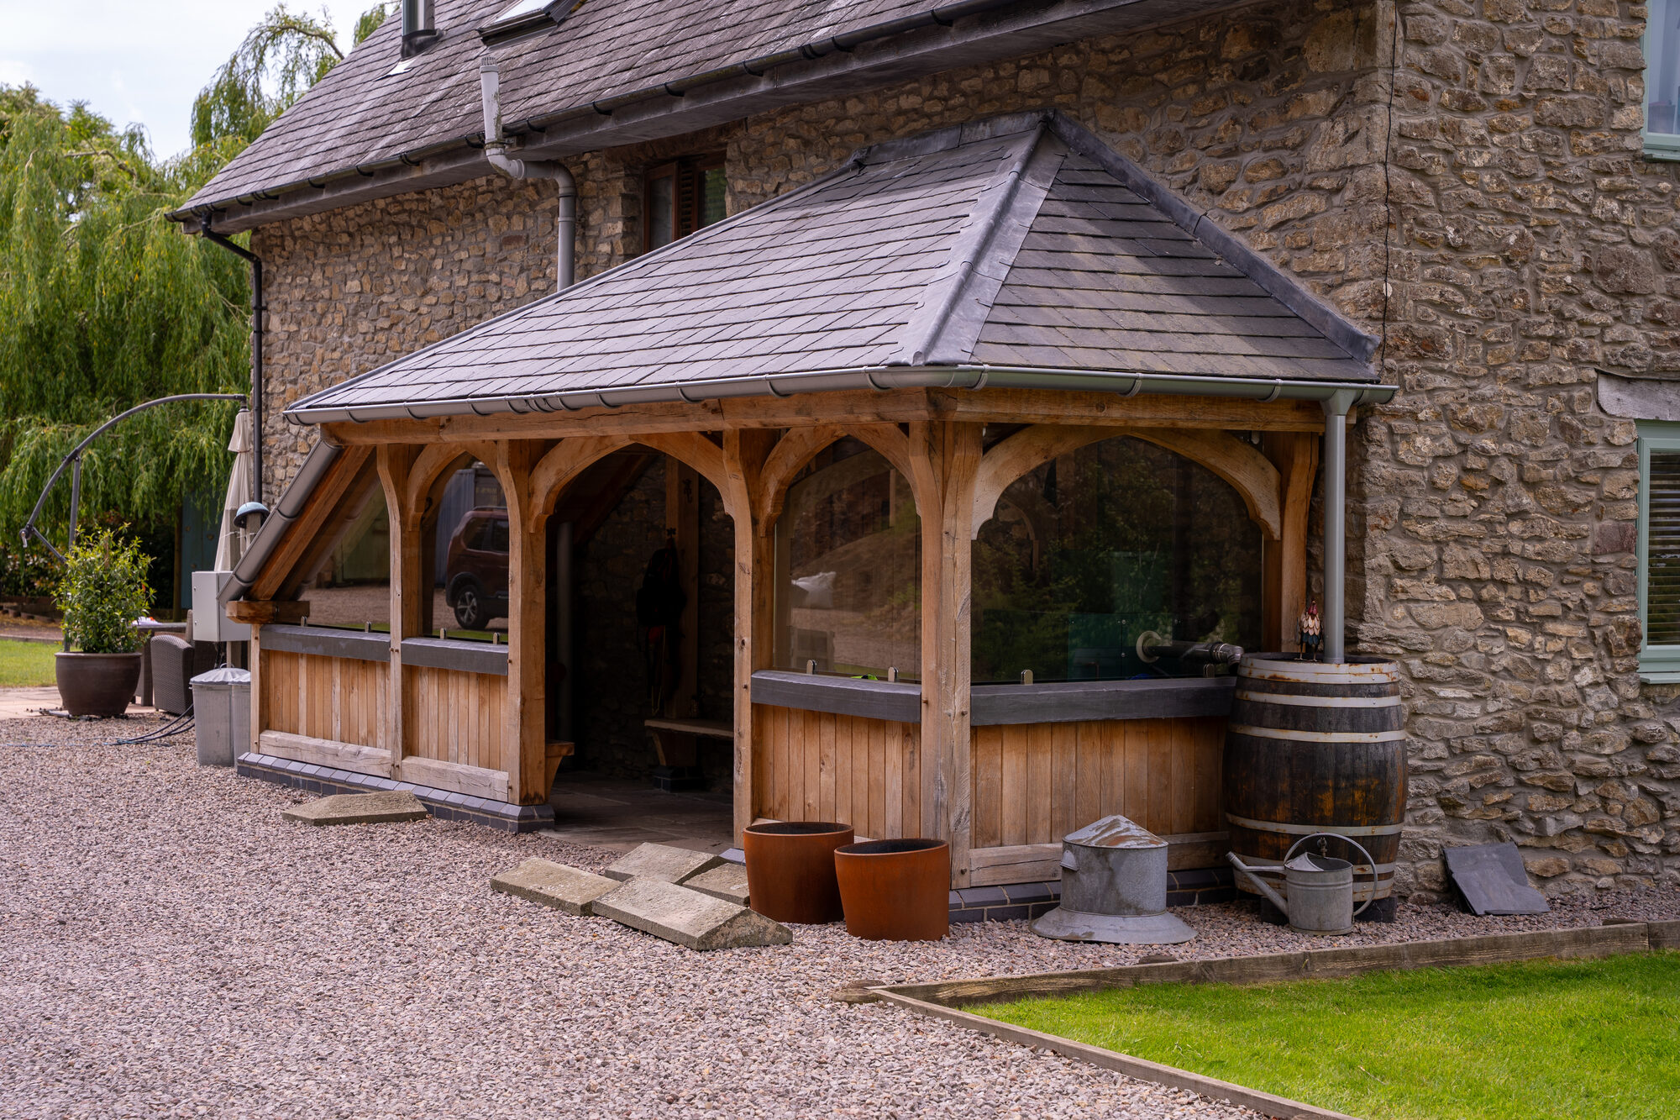
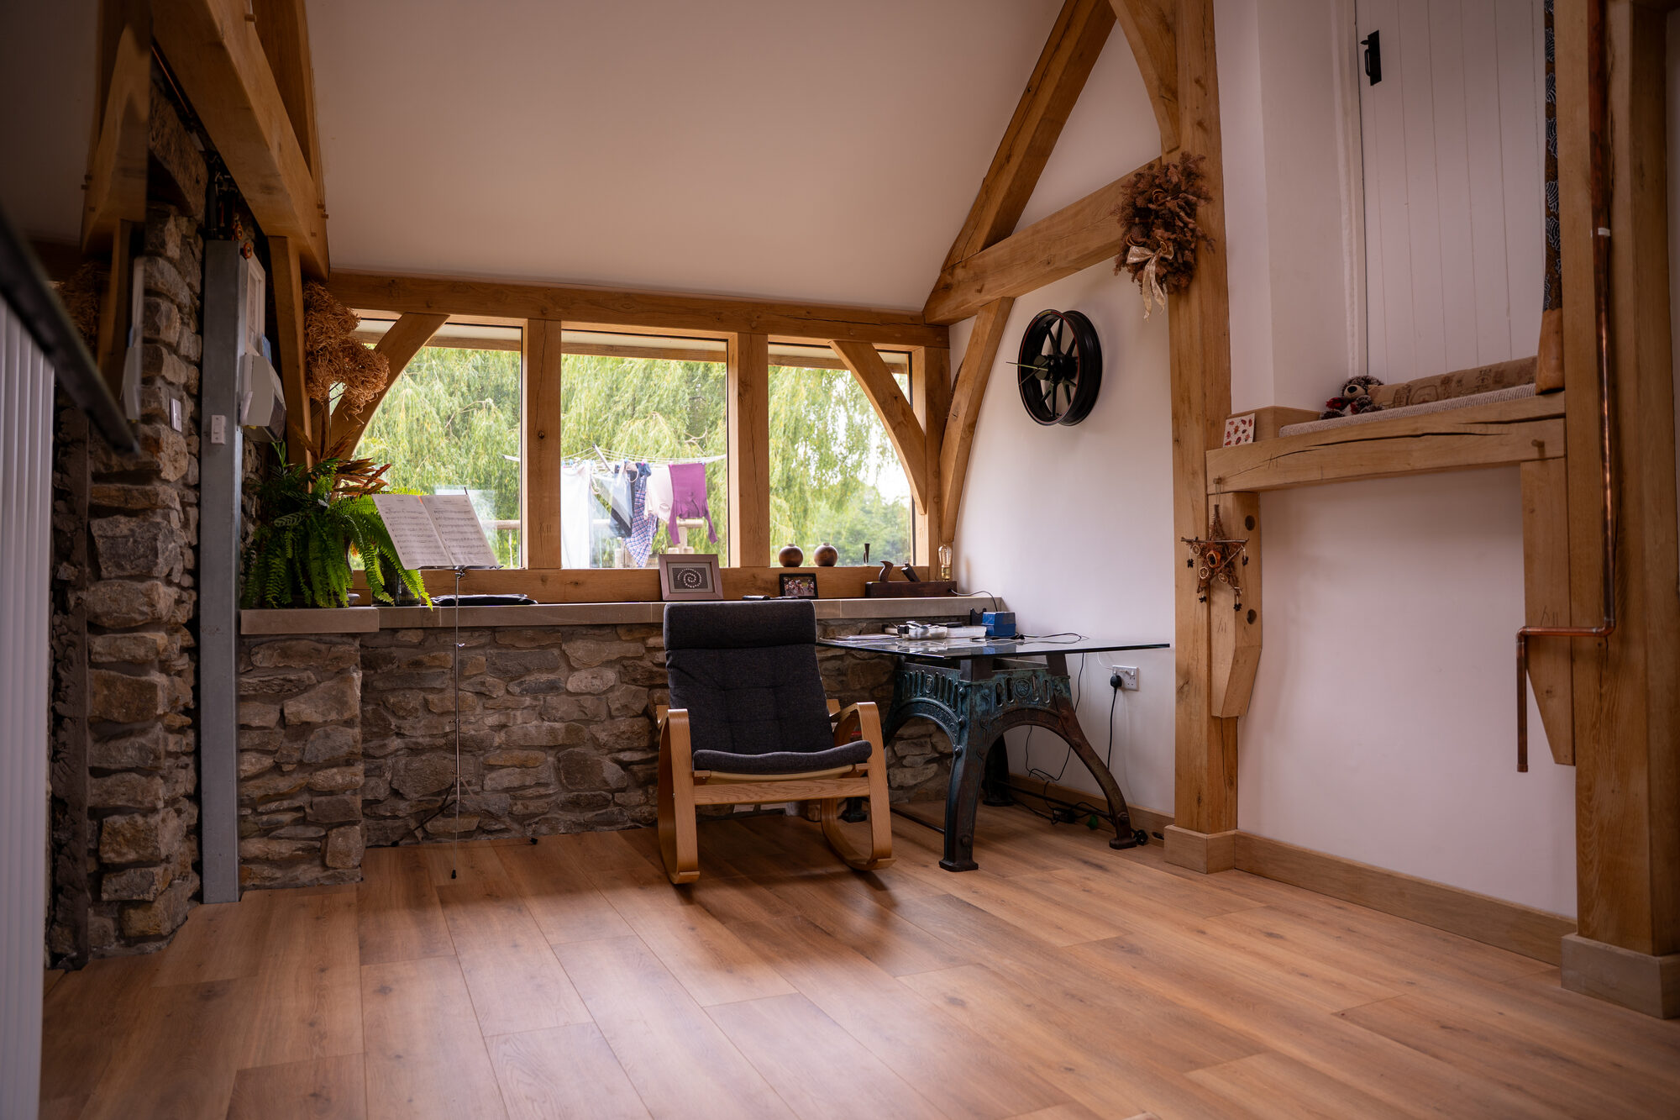
A balcony and a lean-to porch on a converted outbuilding at Llangybi, with a frameless glass balustrade so nothing interrupts the view from the office above.

Vince came to us after hearing about us from a neighbour we'd worked for. He was converting an outbuilding at his place near Llangybi into a home office and guest accommodation, with the upstairs given over to his own office.
He wanted a balcony off the side of that upstairs room to make the most of the view. The space was tight, so it was never going to be a large one.
The part he was clear about from the start was the balustrade. He didn't want an oak handrail or spindles cutting across what he was looking at.
The answer was a glass balustrade fixed at the base of the glass, with nothing running along the top of it. From the desk the view is unbroken. The deck is finished in Millboard.
Partway through cutting the frame Vince asked for the balcony to be deeper. The posts couldn't move any further out — there wasn't the room — so we redesigned it to cantilever slightly beyond them and picked up the depth that way.
The porch is the second half of the job: a small lean-to on the opposite side of the building from the balcony.
The frame went up in a day, three of us on site with a telehandler.
Completed 2025.
PRICES
Every price we publish, in one place, including VAT, with what each one covers.
See the pricesGET IN TOUCH
Send us a sketch, a photograph or a rough idea. We'll reply by the end of the next working day, and every enquiry starts with a phone or video call.
Get in touch