An oak balcony on a new-build house above the Wye at Brockweir, decked in aluminium so the space beneath stays dry.
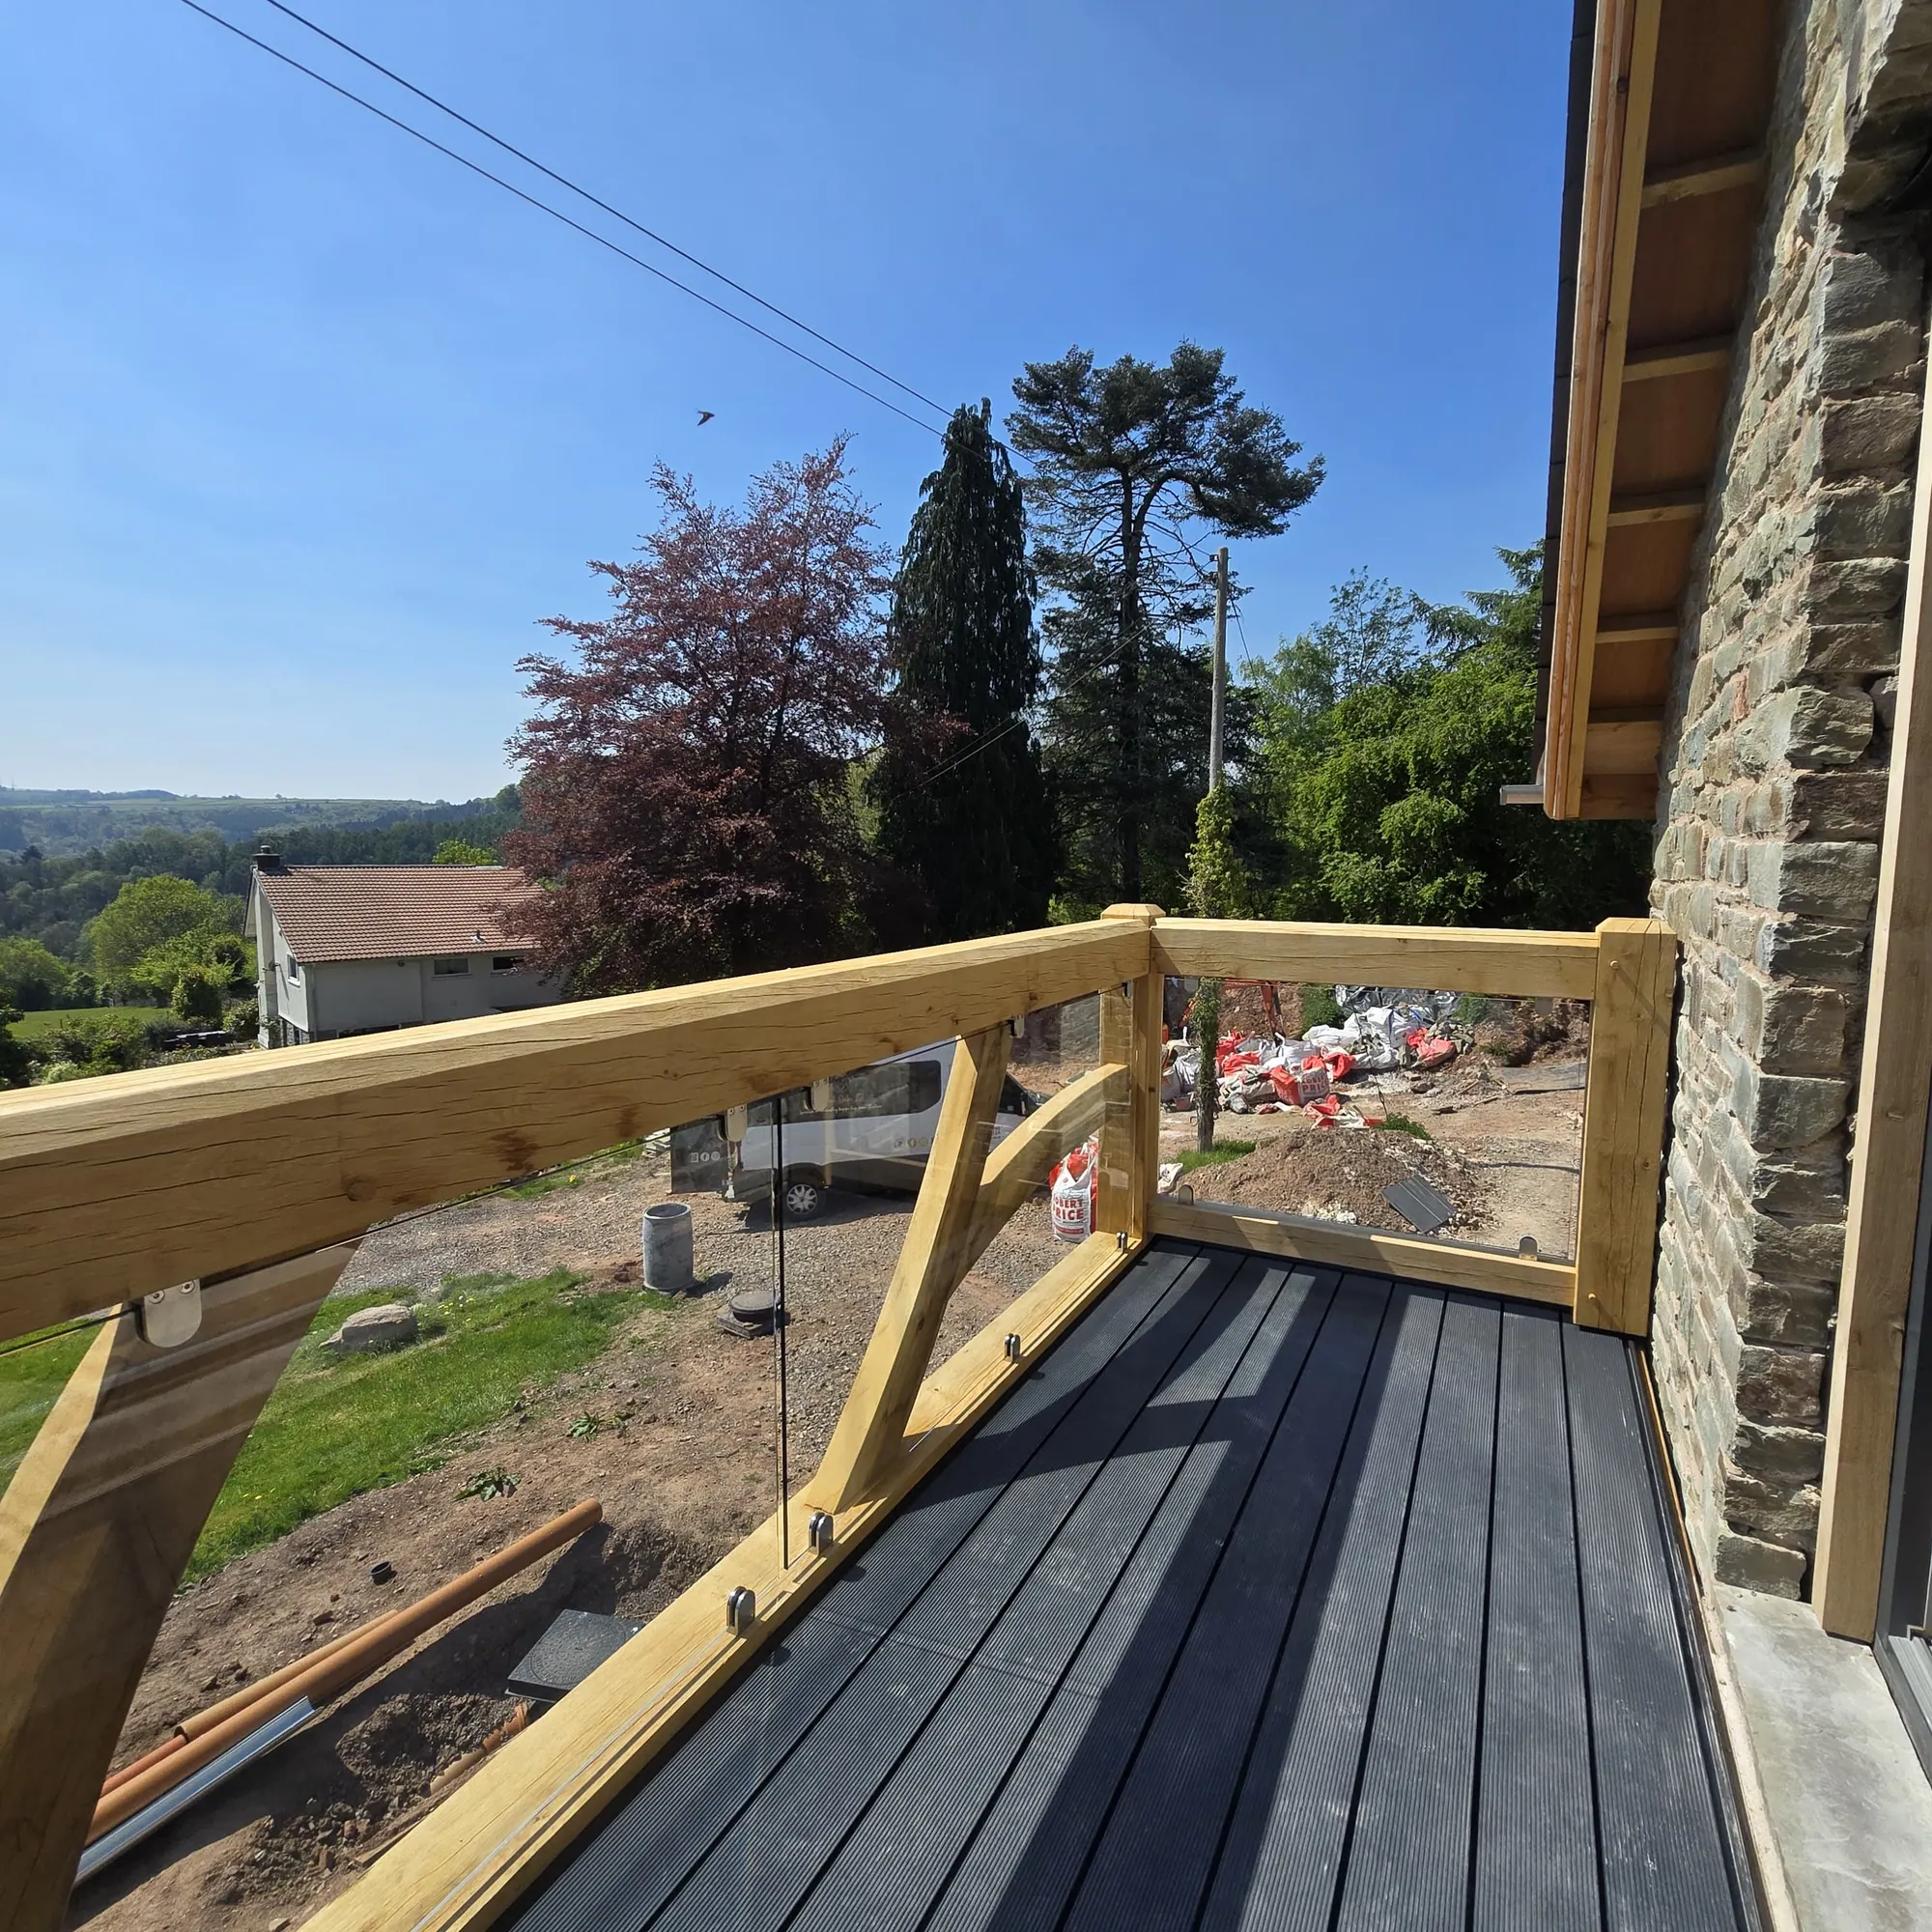
The balcony was one element of a new house being built by Anthony A Davies on a steep wooded bank above the river. It had to carry the view, and the ground beneath it had to be usable in the rain.
An oak post carries the front of the balcony down to the ground; the back is resin-anchored into the structure of the house. The balustrade is glass, so the view is over it rather than through it.
The deck is Alupave, an interlocking aluminium system with drainage channels built into the boards. Rainwater runs off to the side of the balcony rather than through it, which turns the space underneath into a dry shelter instead of somewhere that drips.
Frame cut at the workshop in January 2026, raised in March, completed April 2026. We also supplied the oak roof structure inside the house, which is a case study of its own.
PRICES
Every price we publish, in one place, including VAT, with what each one covers.
See the pricesGET IN TOUCH
Send us a sketch, a photograph or a rough idea. We'll reply by the end of the next working day, and every enquiry starts with a phone or video call.
Get in touch