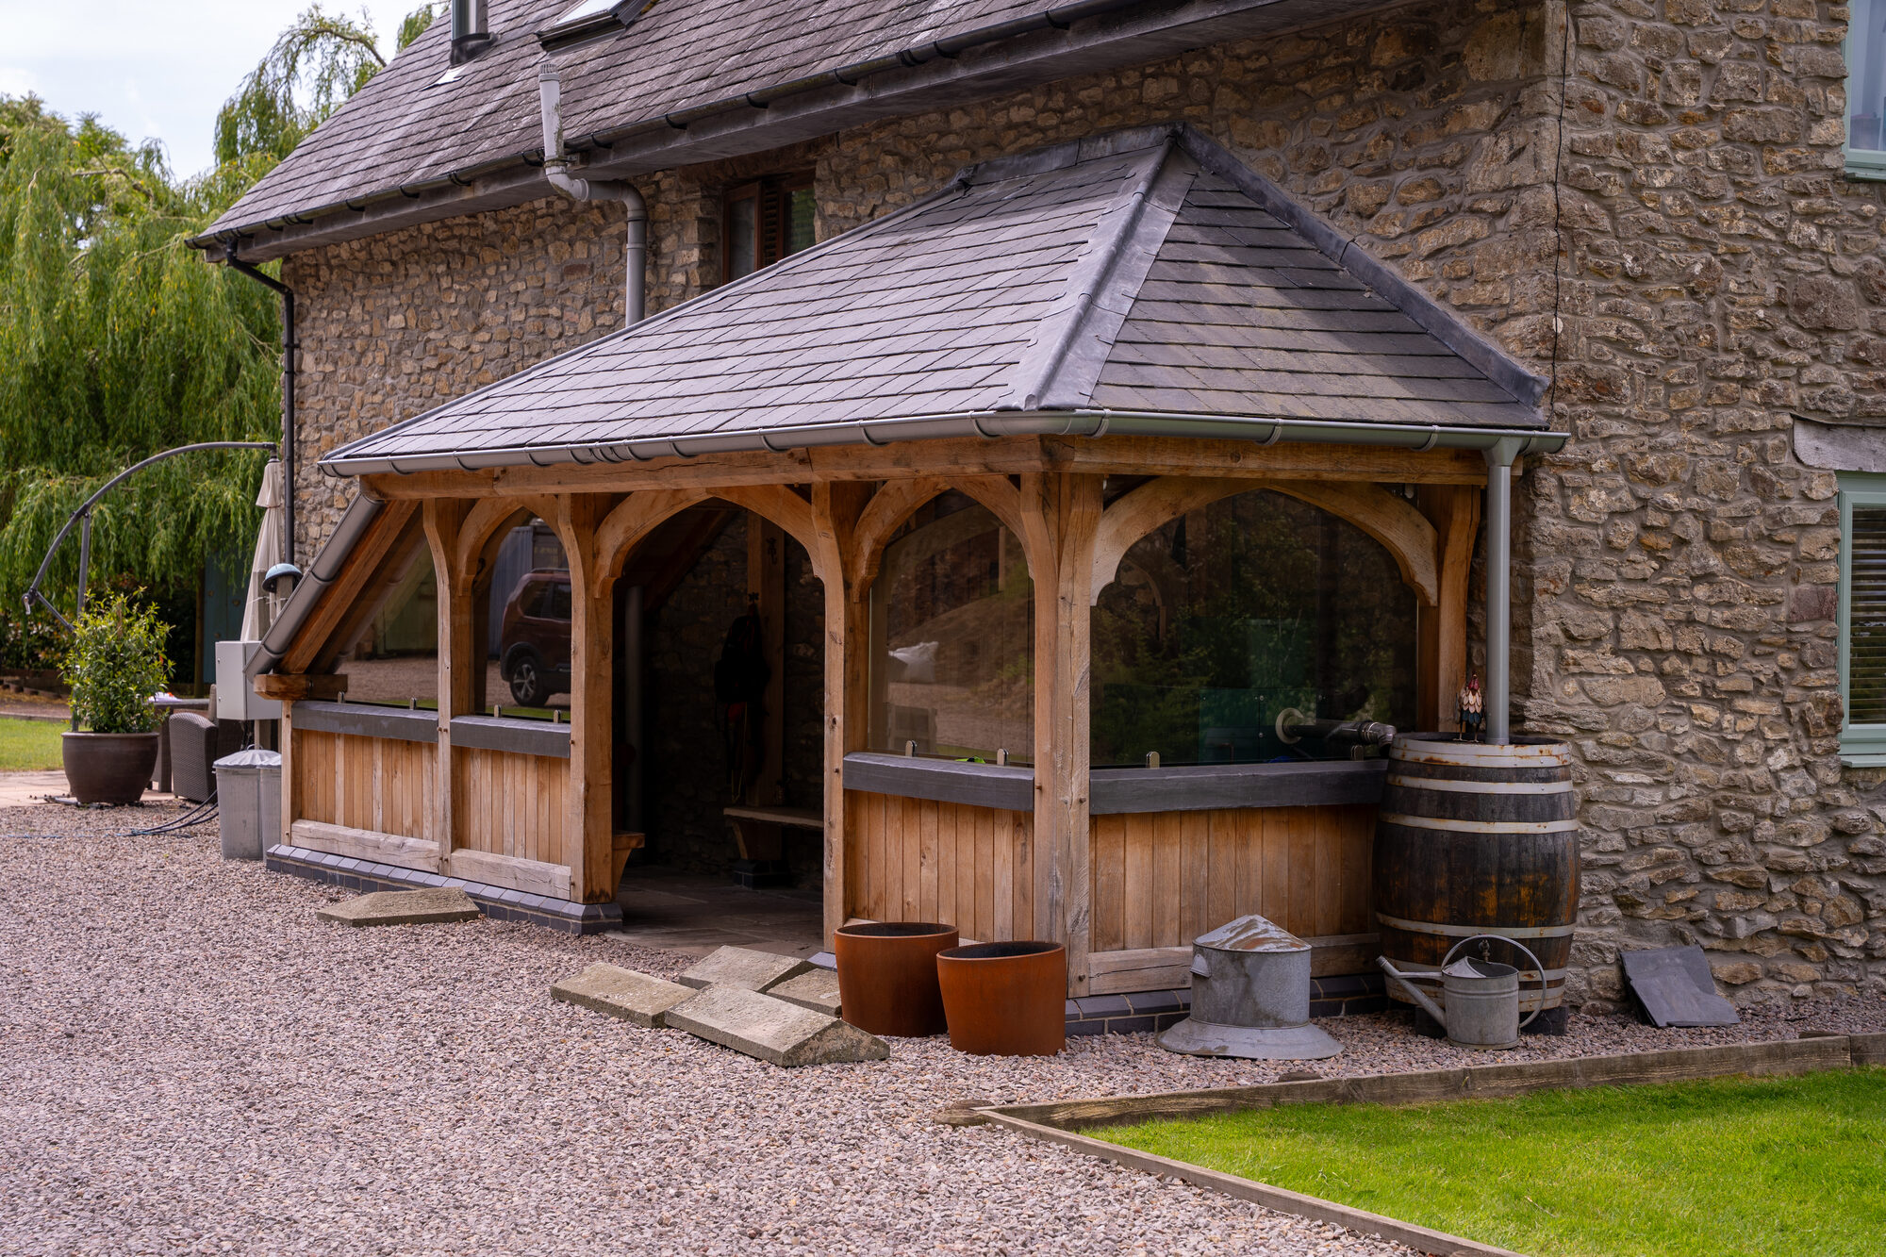
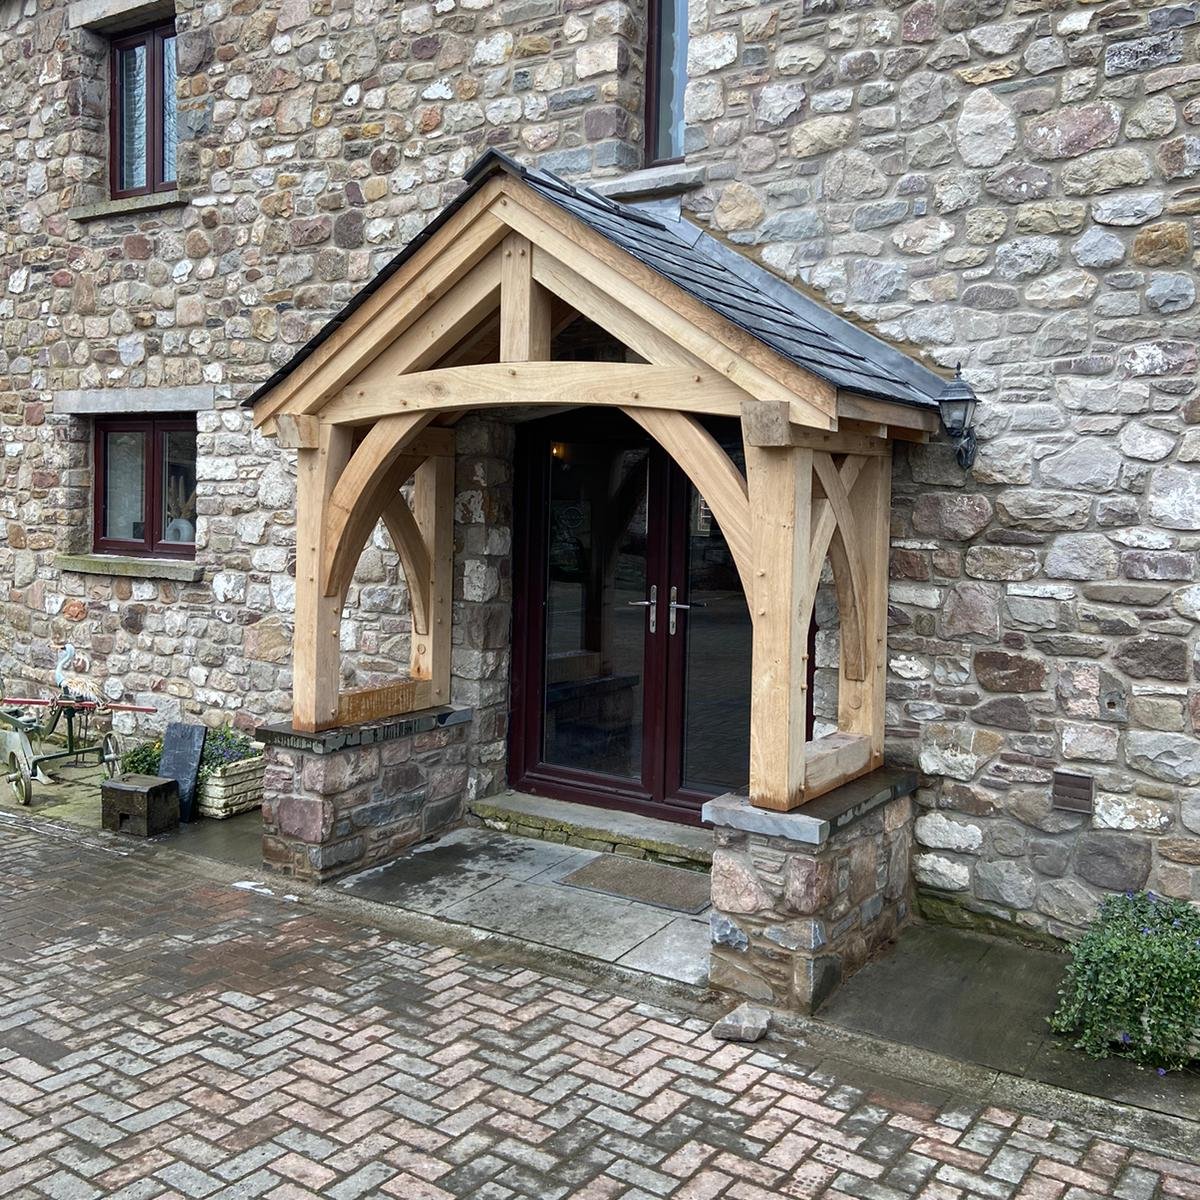
An oak porch and a long open lean-to against a stone barn at Llanvetherine for Pete and Lisa: posts on staddle stones, curved braces and oak-boarded lower panels. This was their third project with us, after the oak frame living space and the play structure. Full design and build.

PRICES
Every price we publish, in one place, including VAT, with what each one covers.
See the pricesGET IN TOUCH
Send us a sketch, a photograph or a rough idea. We'll reply by the end of the next working day, and every enquiry starts with a phone or video call.
Get in touch