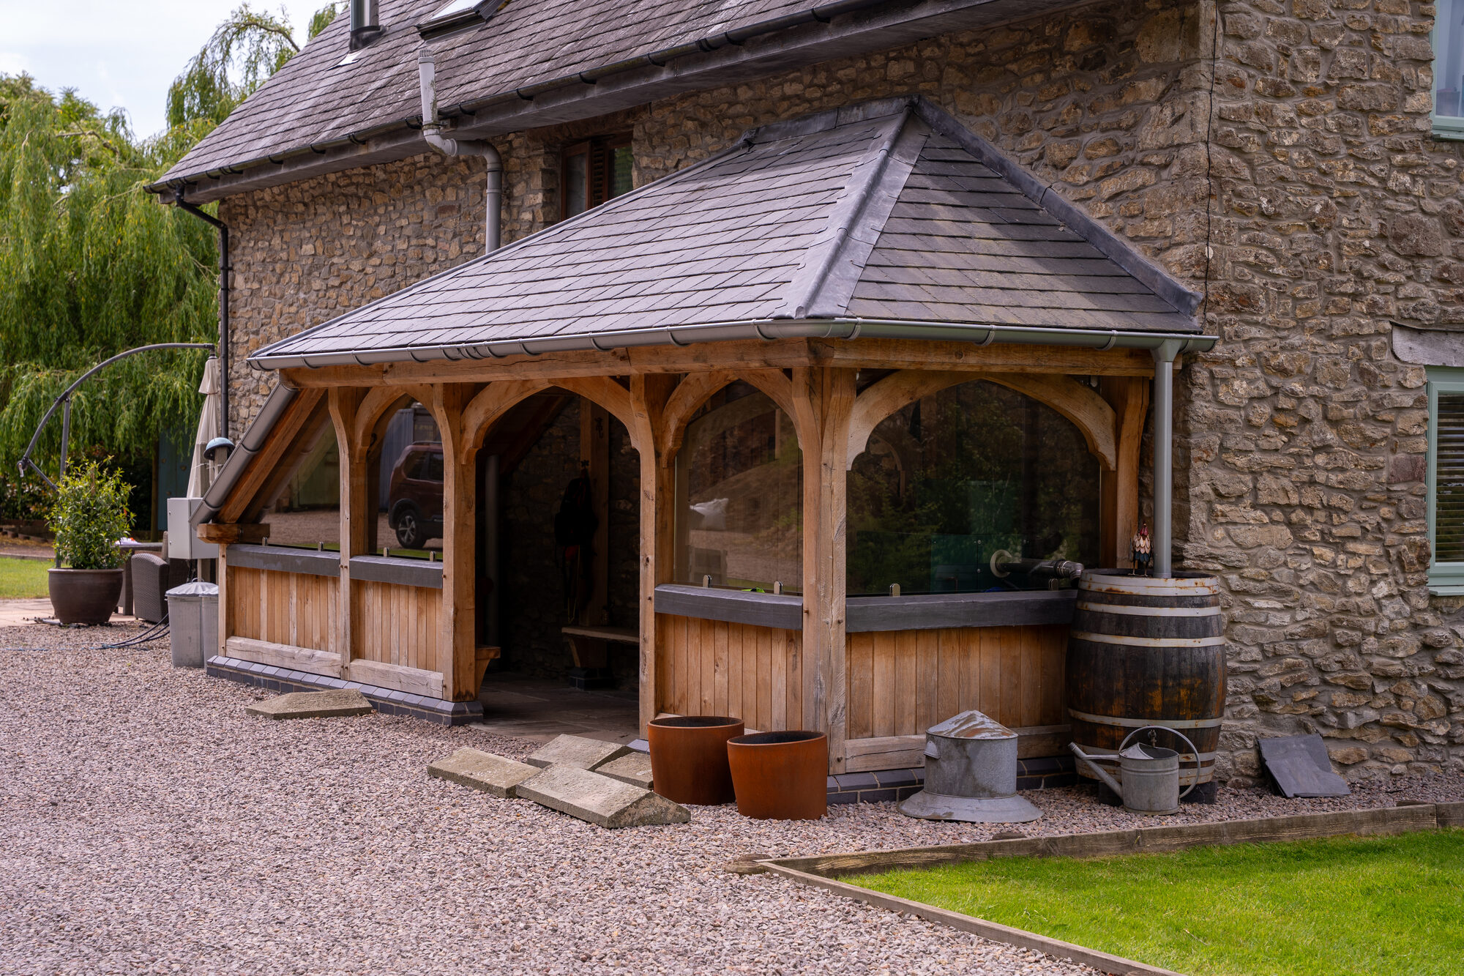
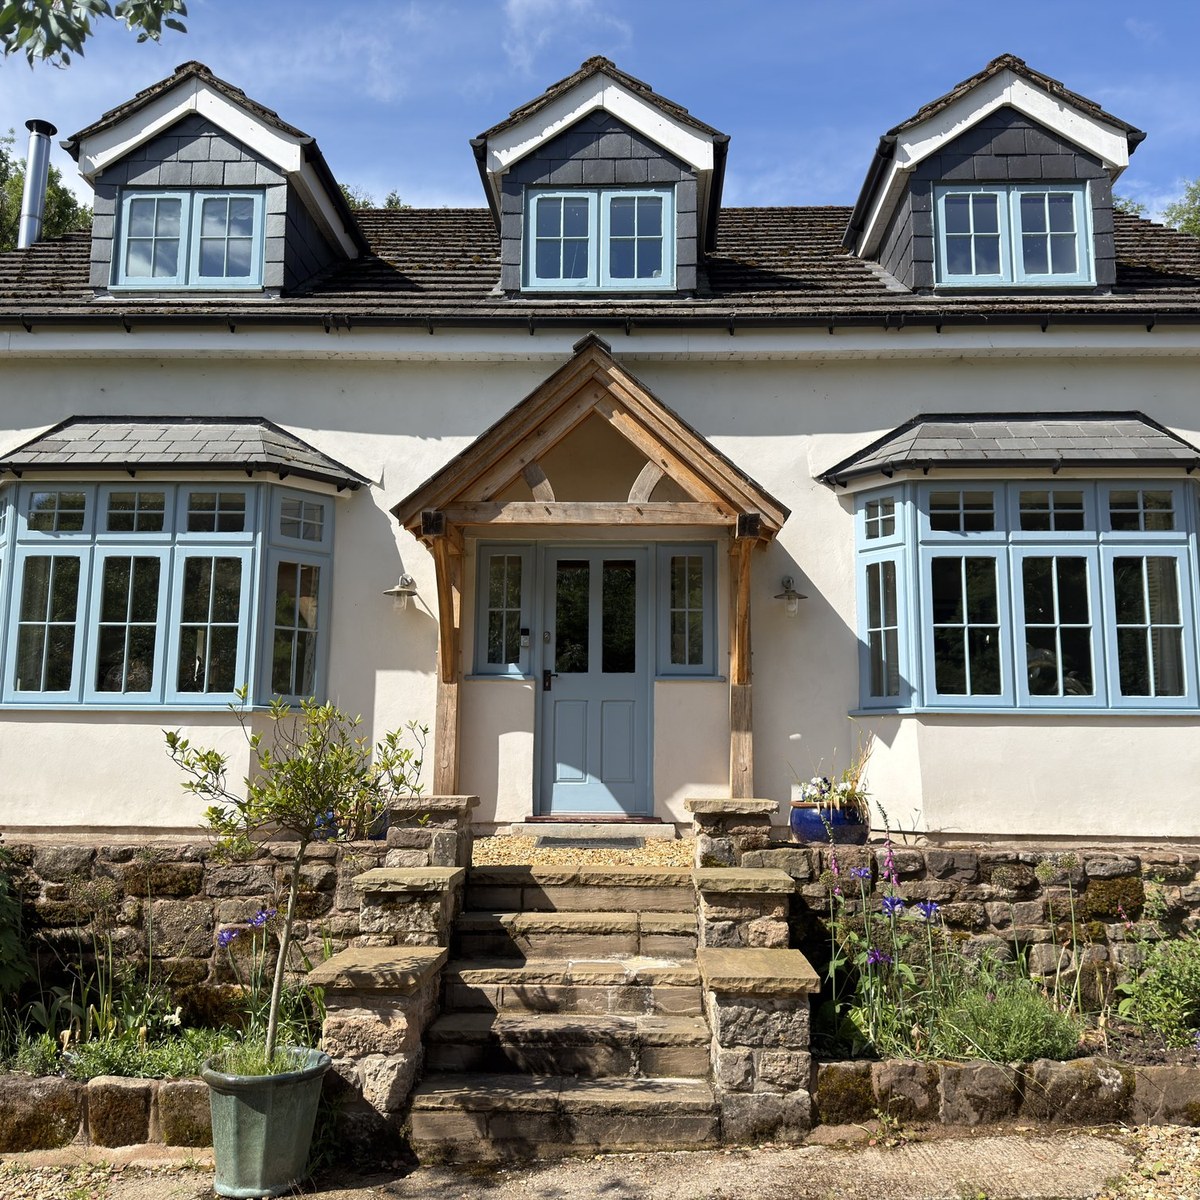
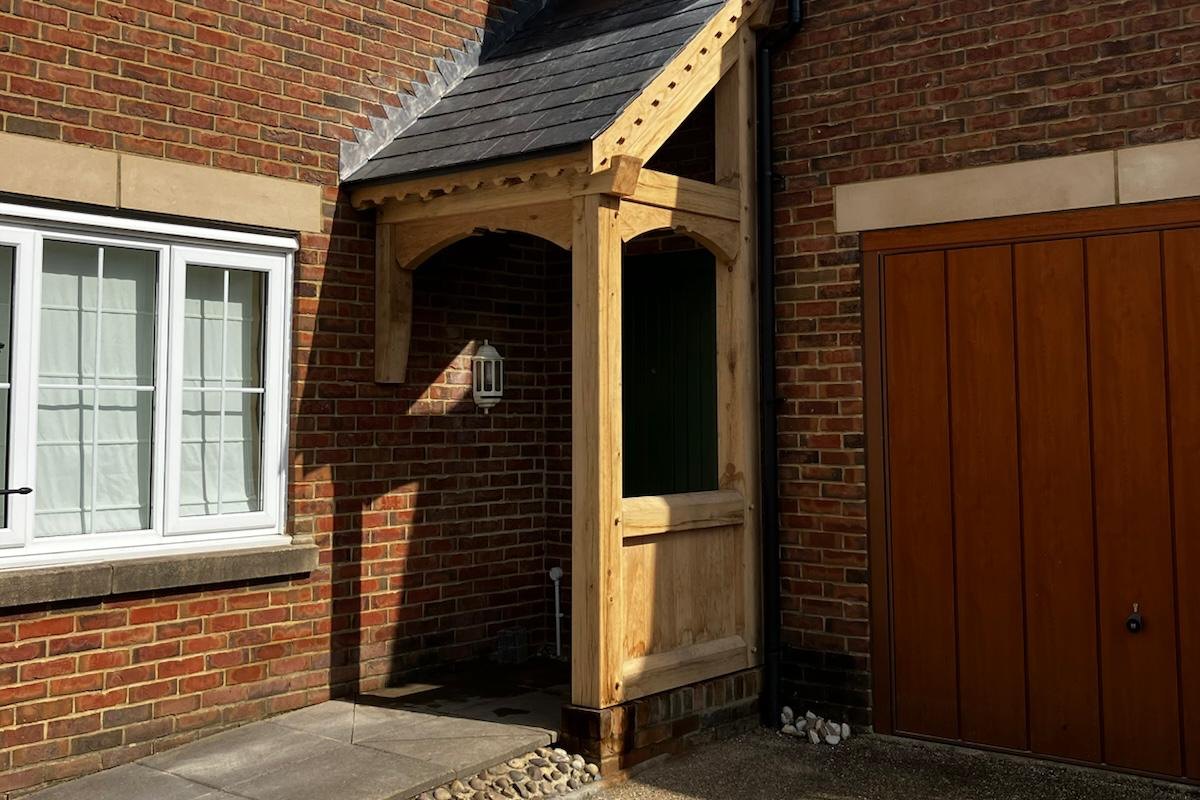
A small oak gable porch tucked into the corner between a red-brick house and its garage, for Gill. Curved braces, a boarded half-height panel on the open side and a detailed bargeboard under a slate roof. Signed in August 2025 and finished that September.
PRICES
Every price we publish, in one place, including VAT, with what each one covers.
See the pricesGET IN TOUCH
Send us a sketch, a photograph or a rough idea. We'll reply by the end of the next working day, and every enquiry starts with a phone or video call.
Get in touch