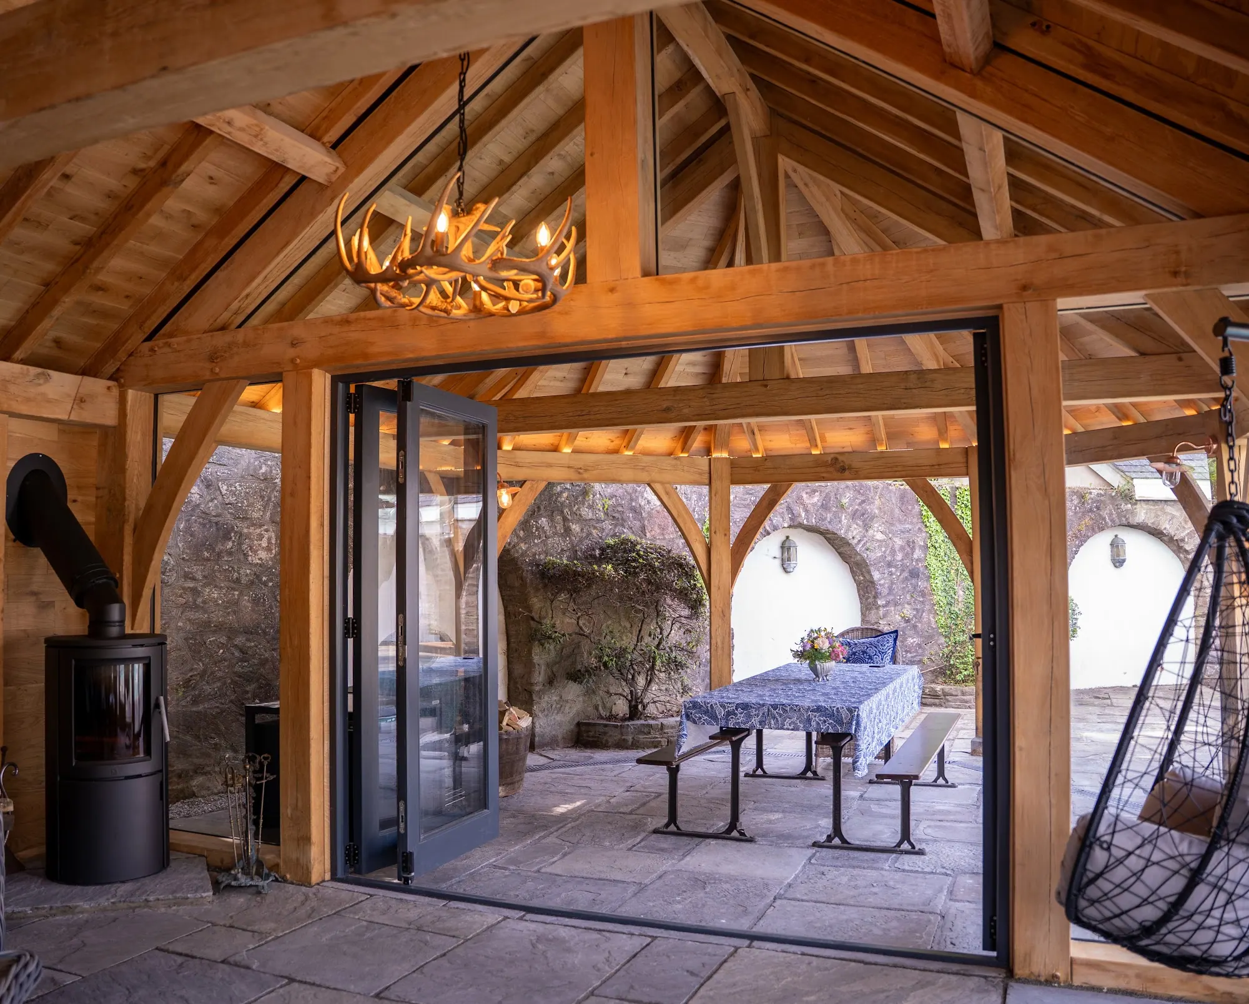
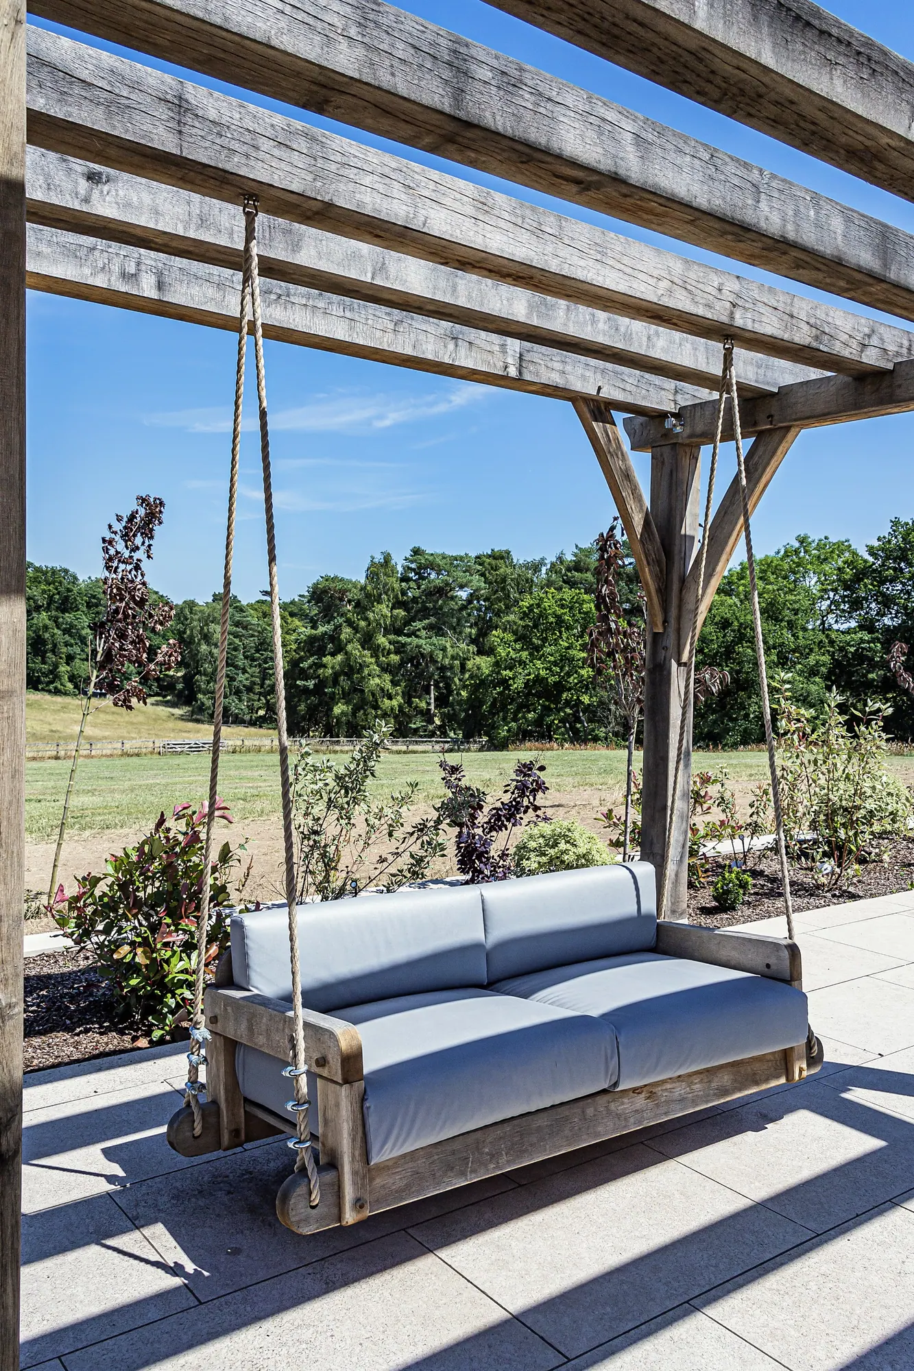
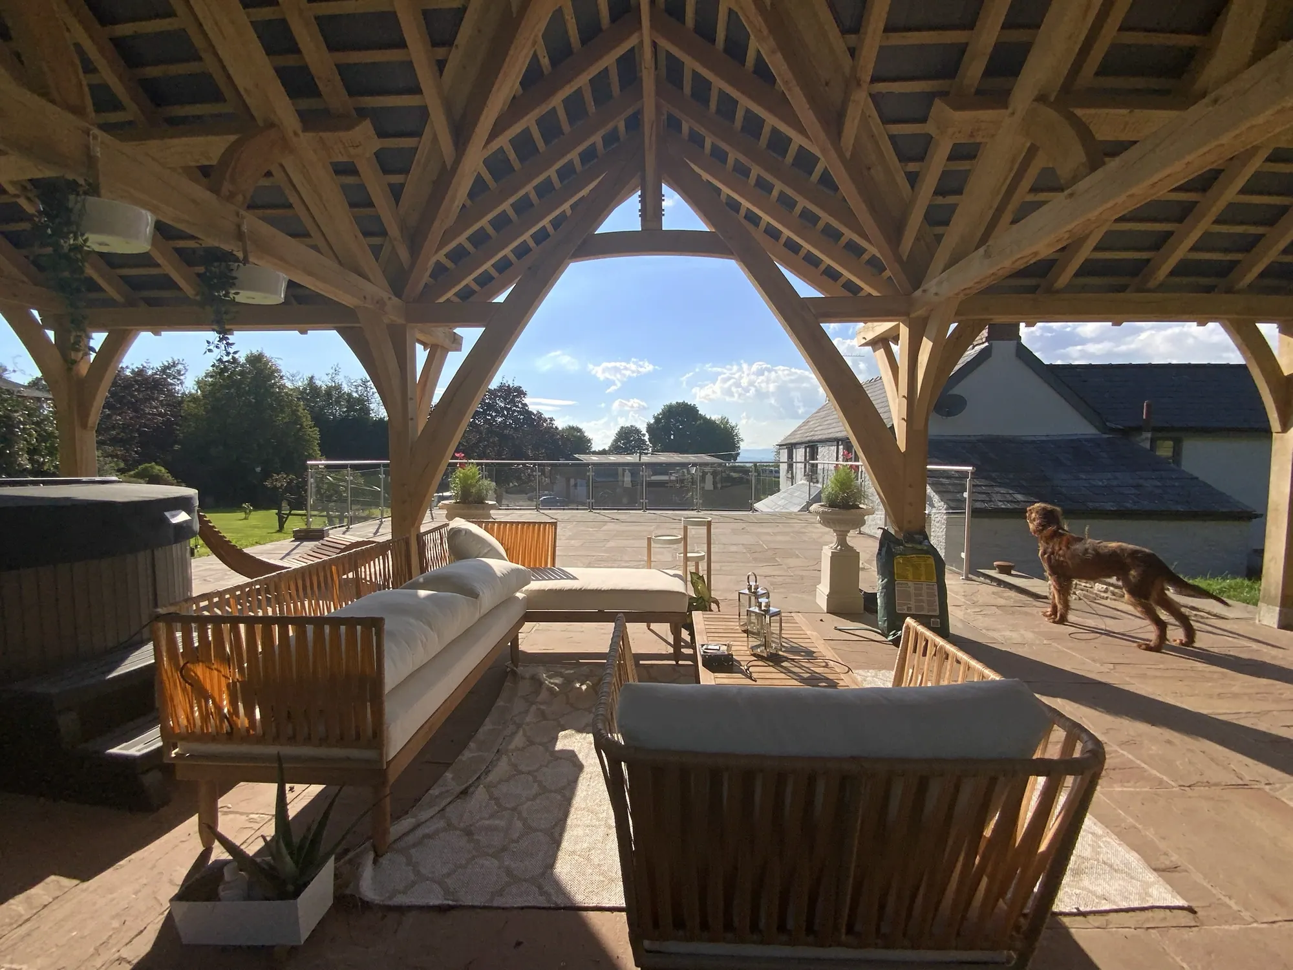
A garden pavilion on the patio at Devauden, nine metres by three point eight, built around a pair of curved oak crucks.
Natasha got in touch in 2021. She and Hywel had a large patio and wanted it sheltered and usable through more of the year.
One structure had to cover the lot — a dining table, seating, and a hot tub they were planning to put in. They also wanted the building to say something from the front rather than simply do a job.
A garden pavilion, nine metres by three point eight.
The pair of large curved oak crucks are there because Hywel and Natasha wanted the front of the building to be the thing you look at. Crucks do that. They are more work to cut and more work to raise than a post and beam frame of the same footprint, and what you get for the difference is a shape rather than a shelter.
The roof is exposed slate, so from underneath the slate and the battens are what you see.
Designed and built in house. About two weeks on site in 2021 — a day or so of preparation, two days to fit the frame, and the best part of a week for the roof.
The hot tub was in Hywel and Natasha's plan for the building from the start. It went in after we left.
Natasha came back later and commissioned a separate oak kitchen unit for their Big Green Egg. That is the outdoor kitchen in the photographs here, and it was a second job on a building that was already finished.
PRICES
Every price we publish, in one place, including VAT, with what each one covers.
See the pricesGET IN TOUCH
Send us a sketch, a photograph or a rough idea. We'll reply by the end of the next working day, and every enquiry starts with a phone or video call.
Get in touch