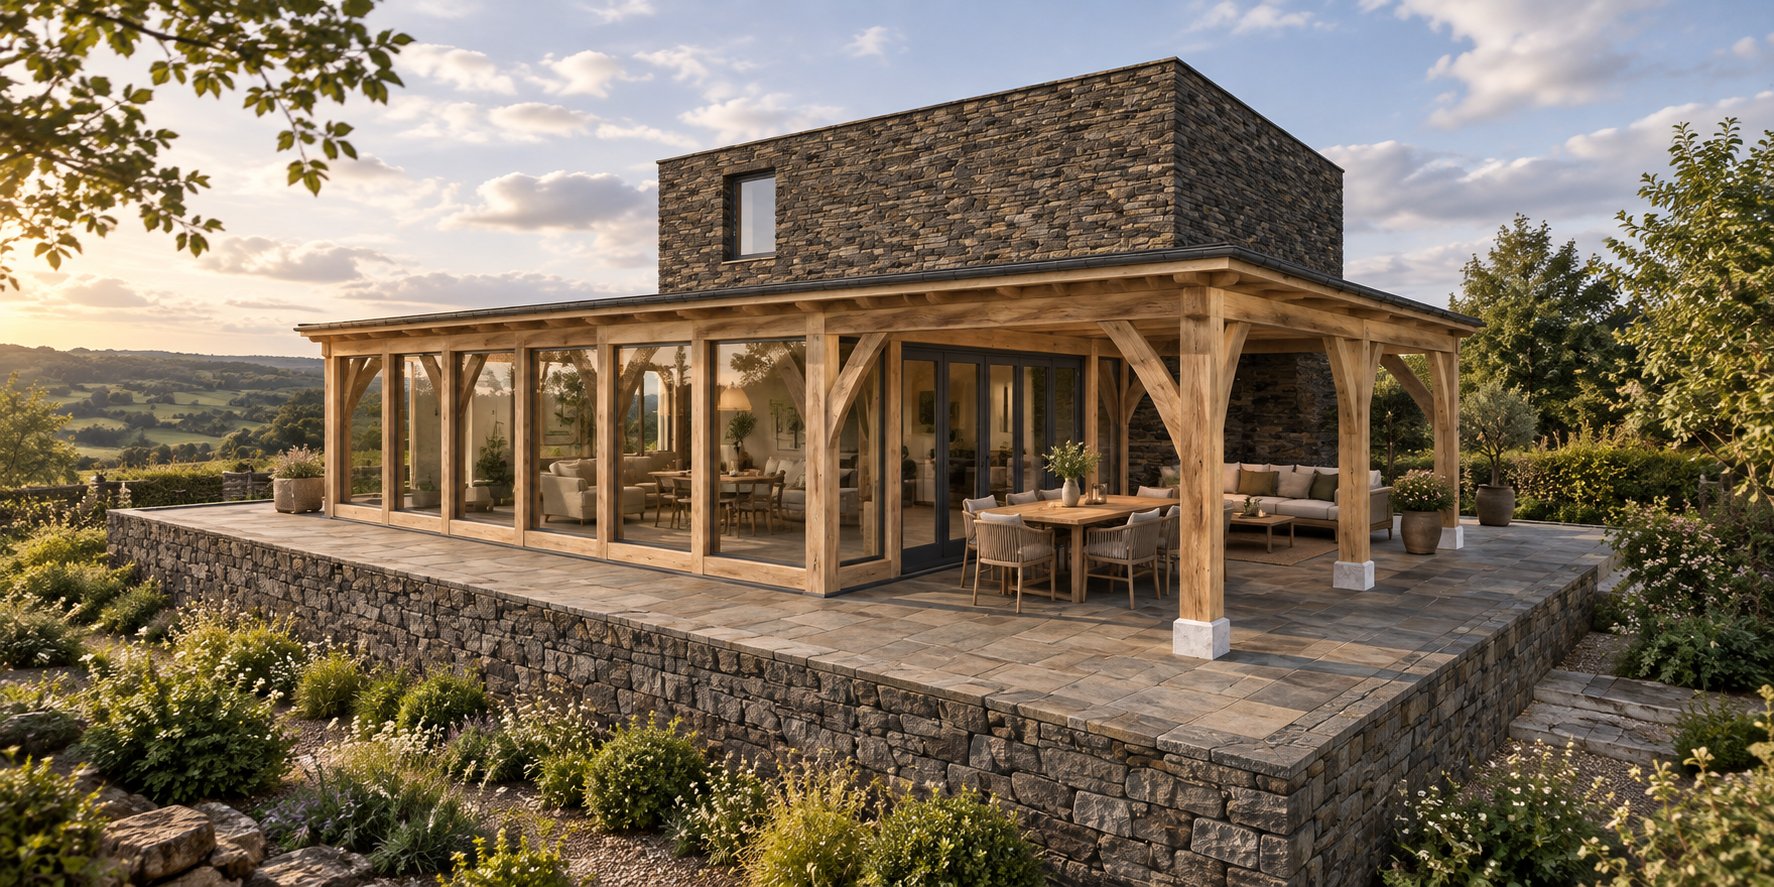
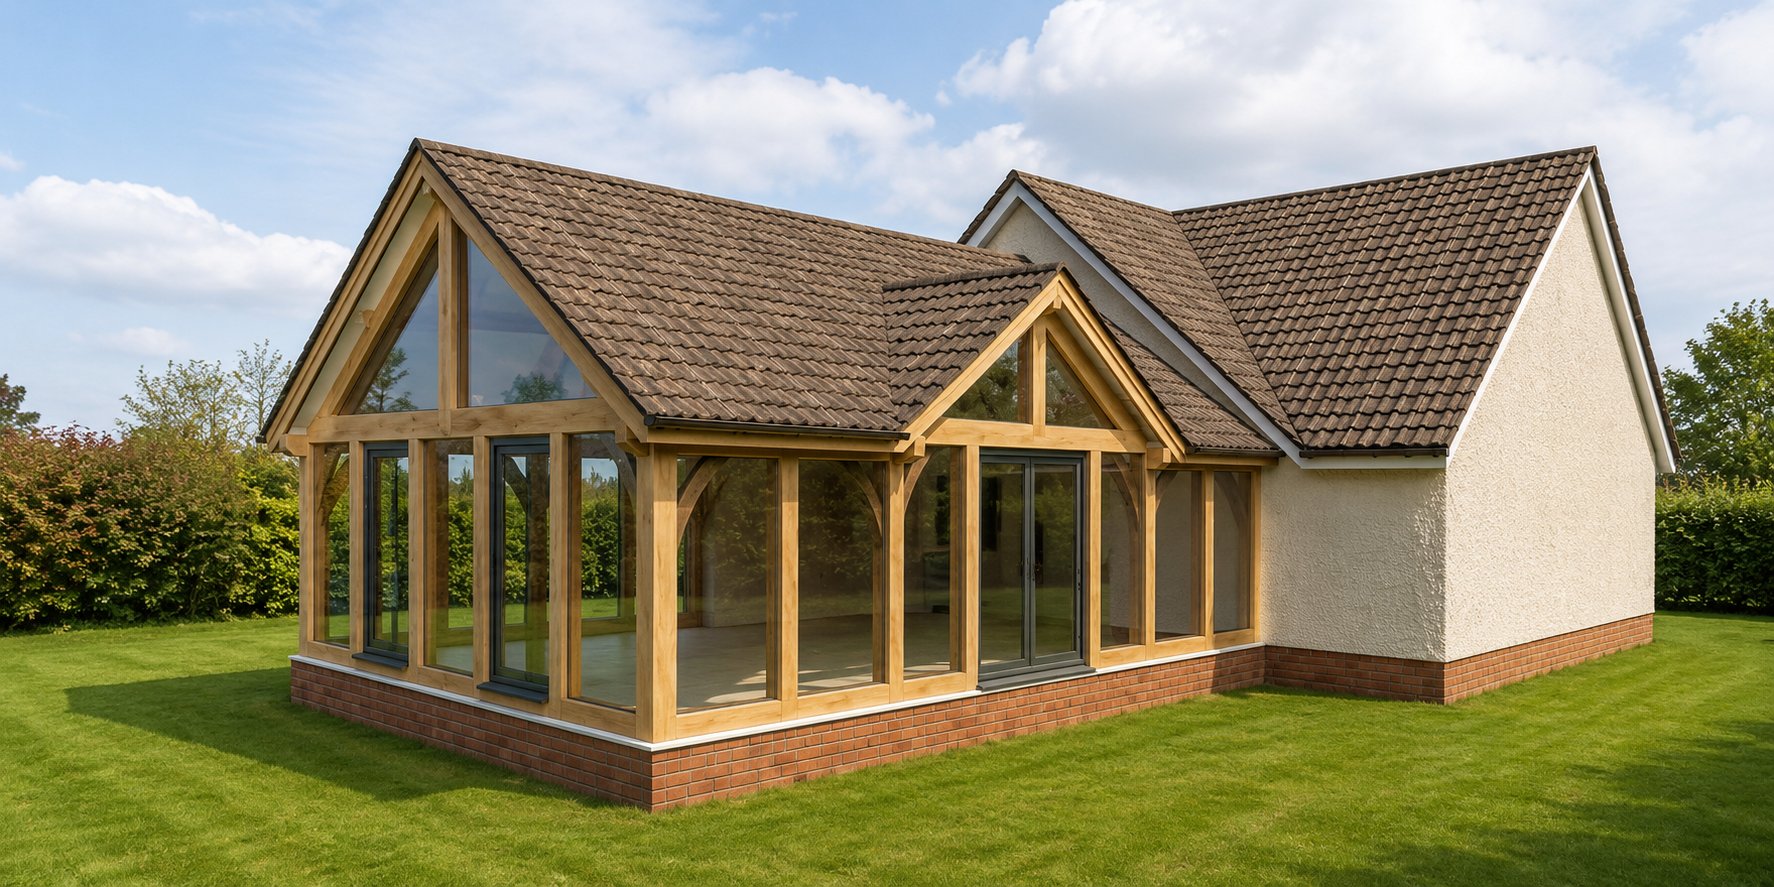
An enclosed oak frame porch with a stone base, glazing above and a slate roof, with a sage green front door.
Visualisation
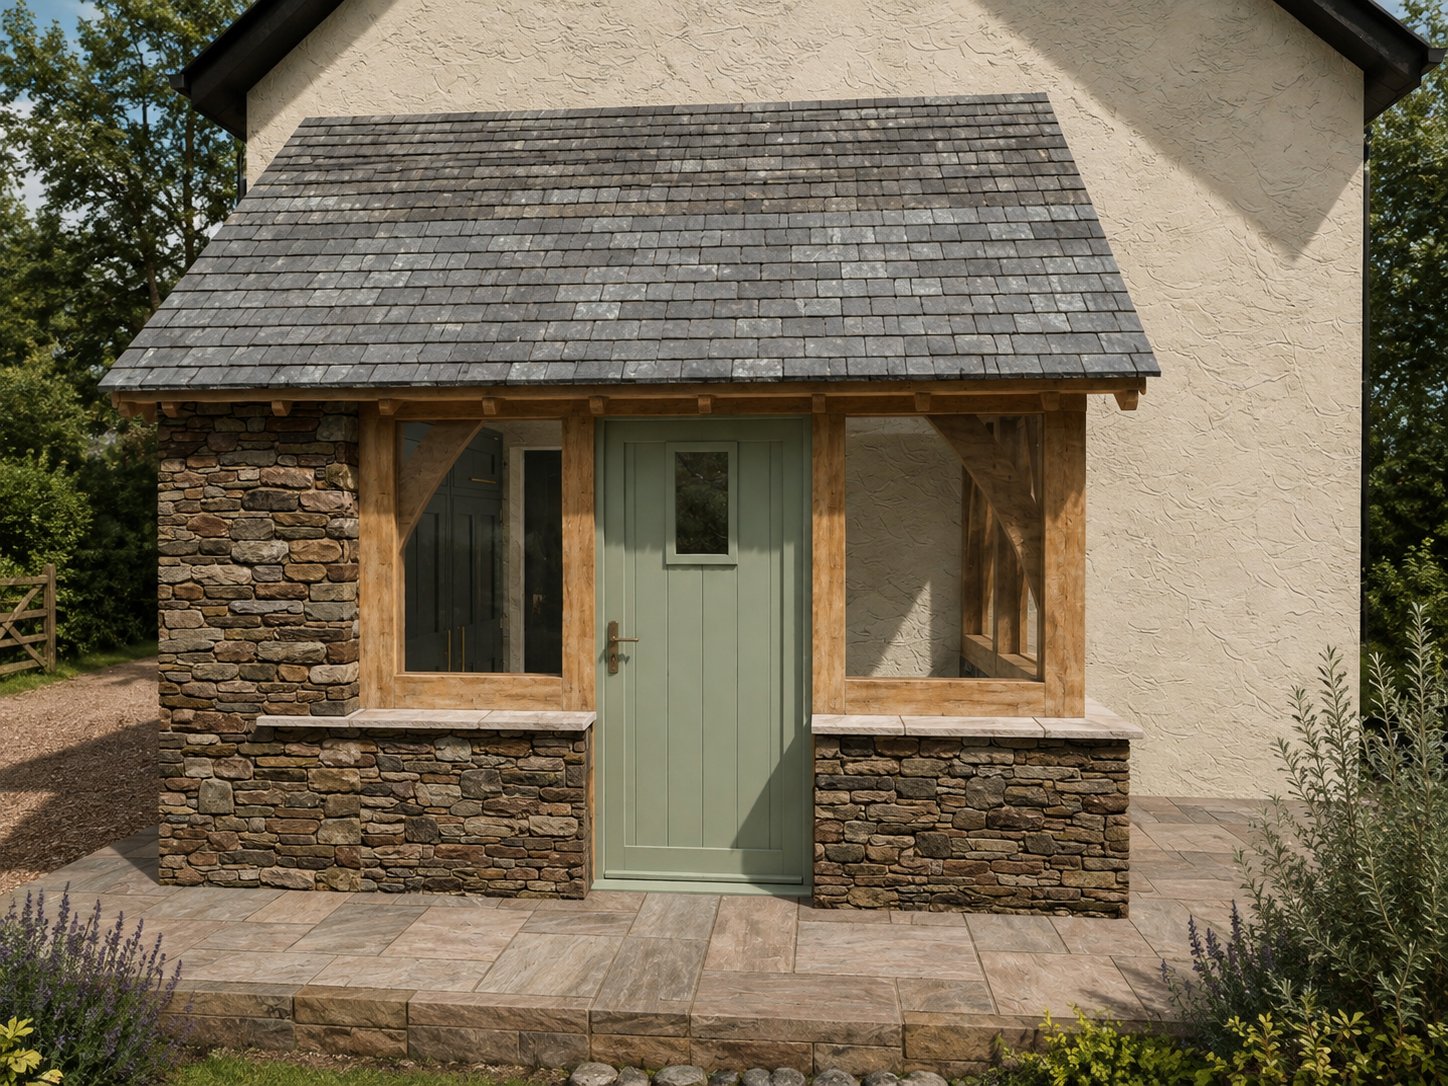
This design is an enclosed porch on the front of a rendered house. A stone base wall carries an oak frame glazed above it, under a slate roof, around a sage green front door.
Inside, the renders show the porch used as a boot room, with a bench seat with storage below it, tall cupboards and oak braces around the windows.
This is a design drawn for one site. It has not been built, and it can be adapted to another site.
PRICES
Every price we publish, in one place, including VAT, with what each one covers.
See the pricesGET IN TOUCH
Send us a sketch, a photograph or a rough idea. We'll reply by the end of the next working day, and every enquiry starts with a phone or video call.
Get in touch