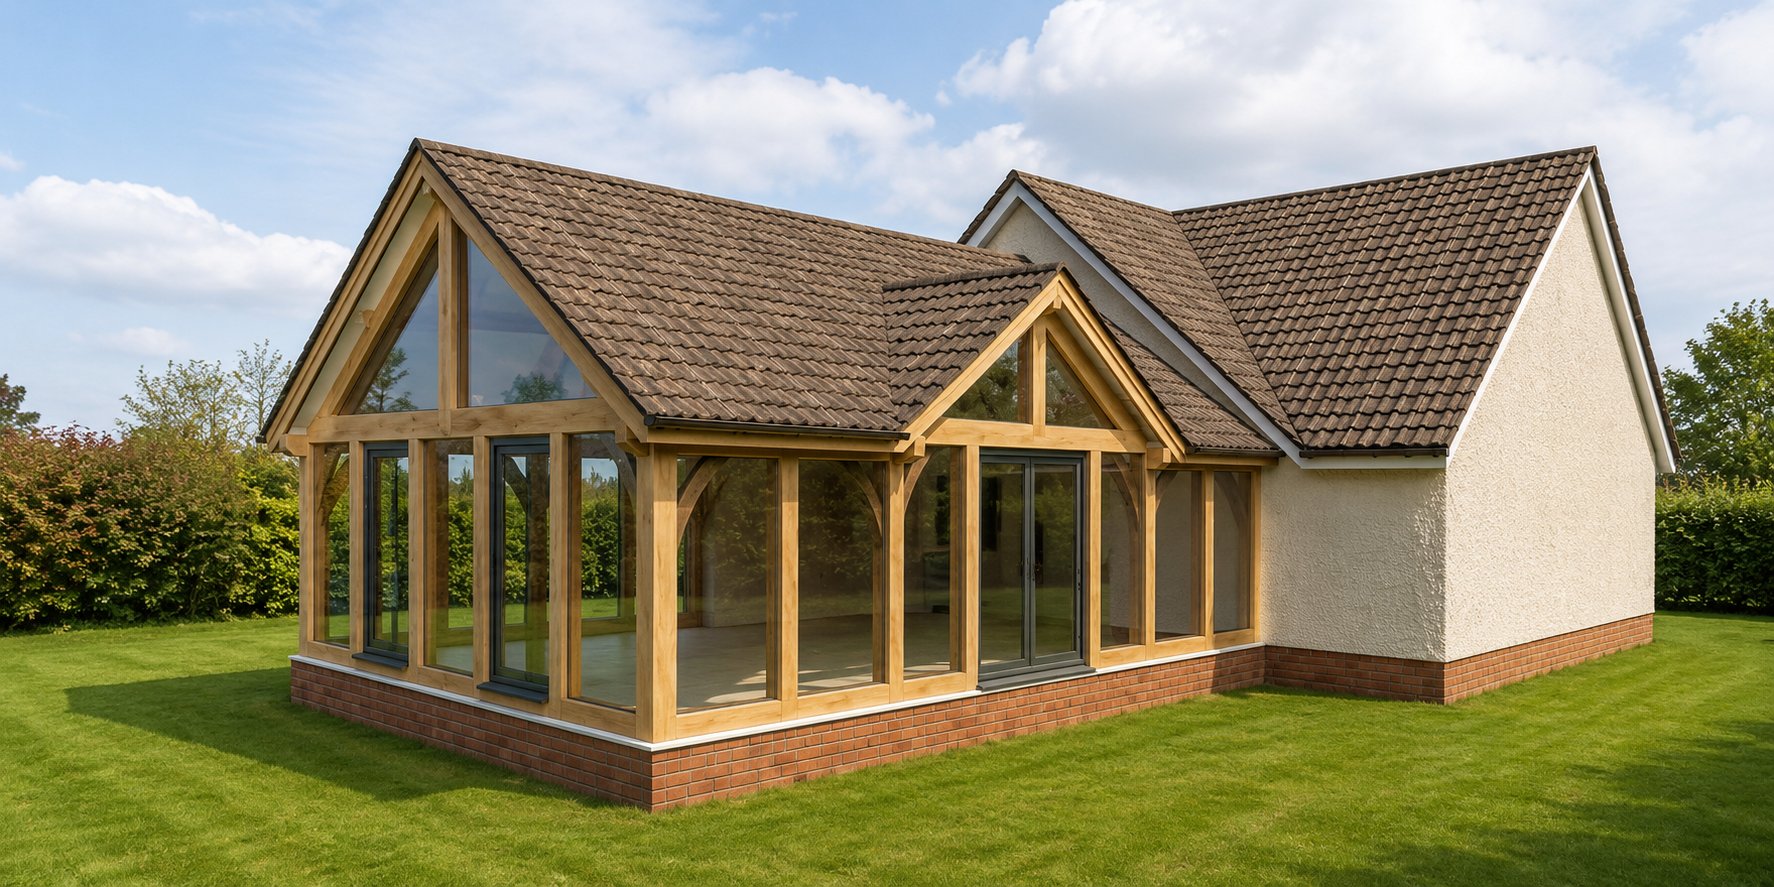
A single-storey glazed oak frame extension and covered terrace on a raised stone terrace beside a stone house, drawn with several roof options.
Visualisation
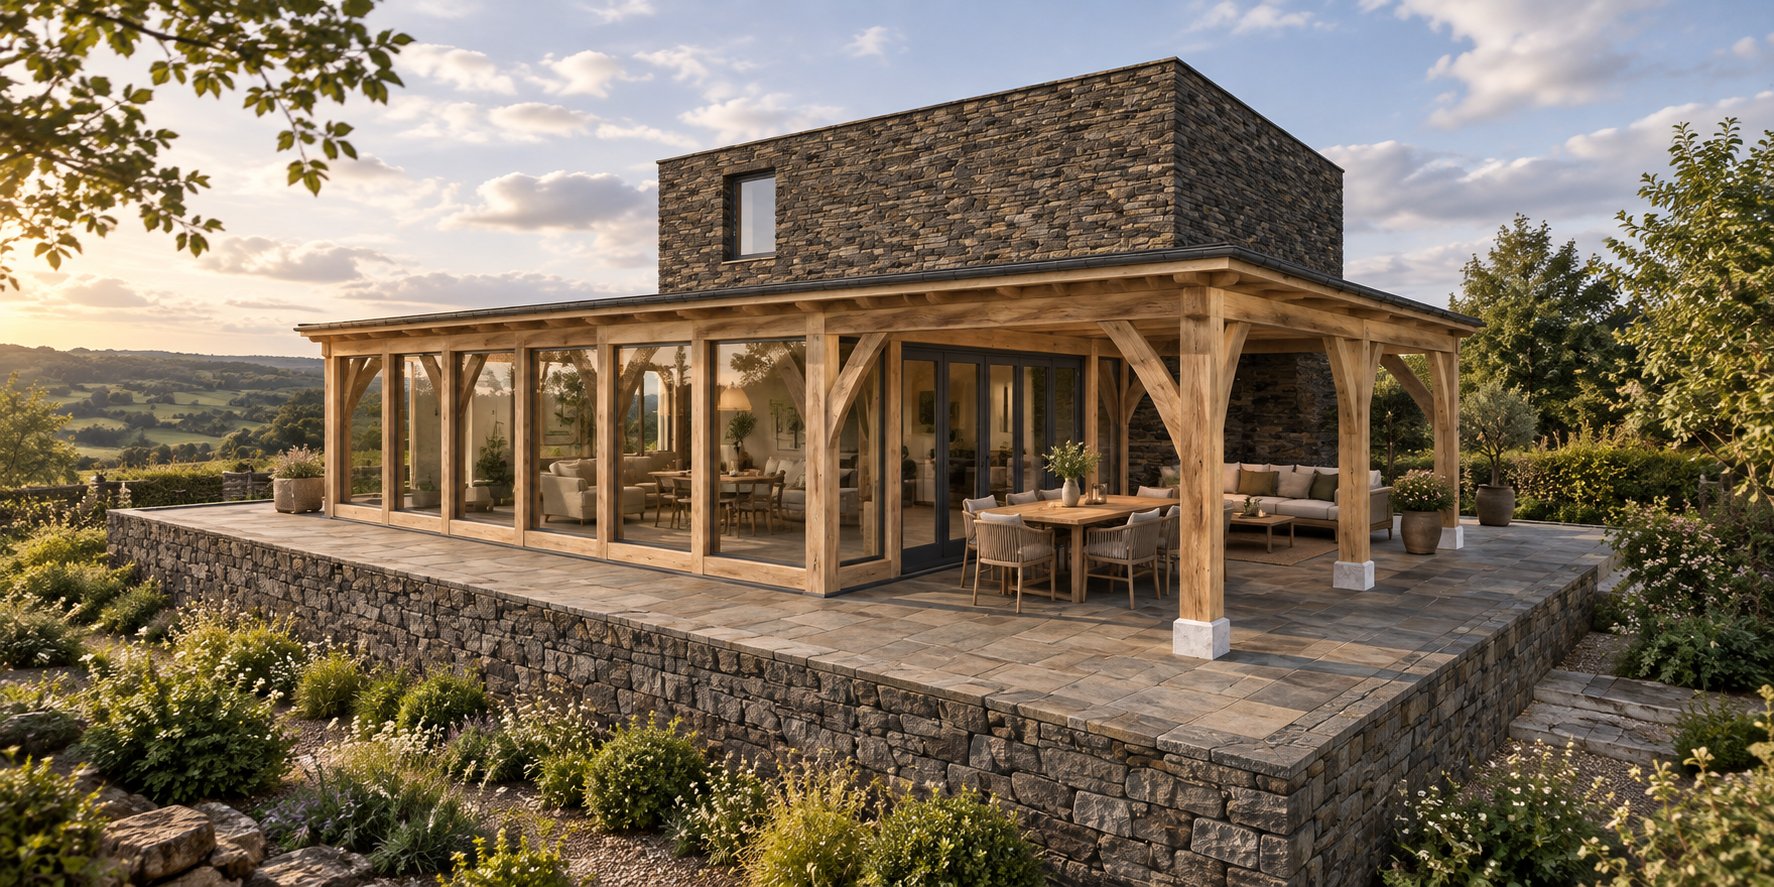
This design adds a single-storey oak frame extension to a stone house, with a covered terrace alongside it. It sits on a raised stone terrace looking out over open country.
The walls are glazed almost all the way between the oak posts, with curved braces at the heads and glazed doors onto the terrace. Part of the frame is left open as a covered outdoor room for sitting and dining. The renders show several roof options: a low flat roof, a pitched roof with a glazed oak gable facing the view, and a hipped roof. Inside, the frame is left exposed, with oak trusses under a vaulted ceiling in the pitched option.
This is a design drawn for one site. It has not been built, and it can be adapted to another site.
PRICES
Every price we publish, in one place, including VAT, with what each one covers.
See the pricesGET IN TOUCH
Send us a sketch, a photograph or a rough idea. We'll reply by the end of the next working day, and every enquiry starts with a phone or video call.
Get in touch