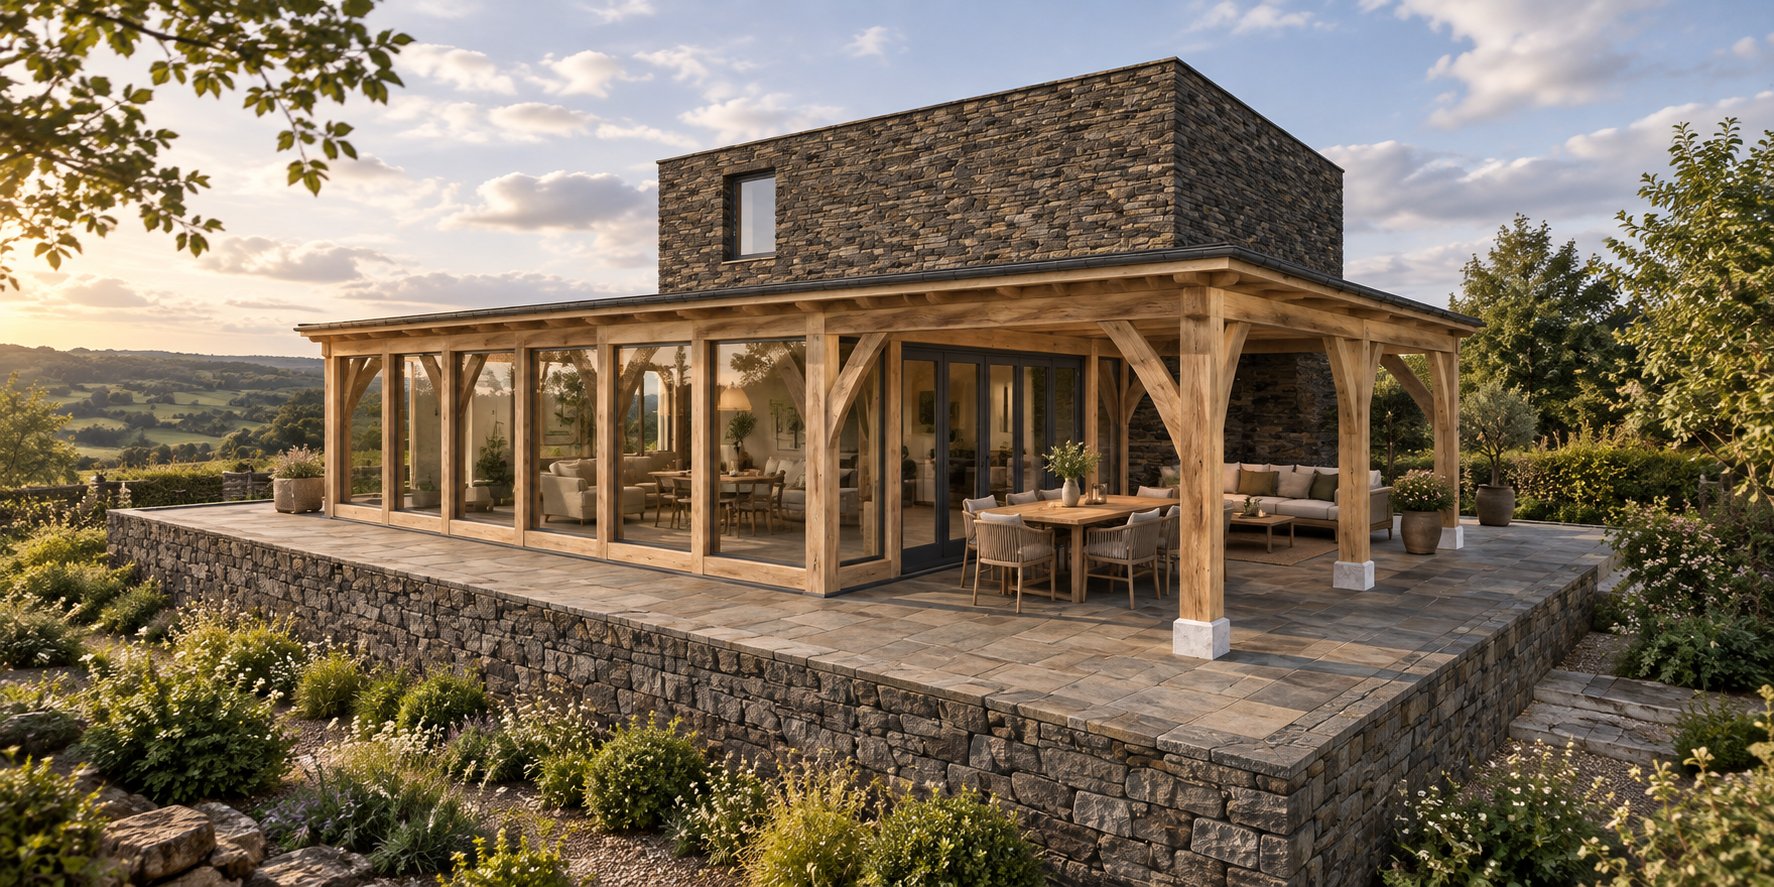
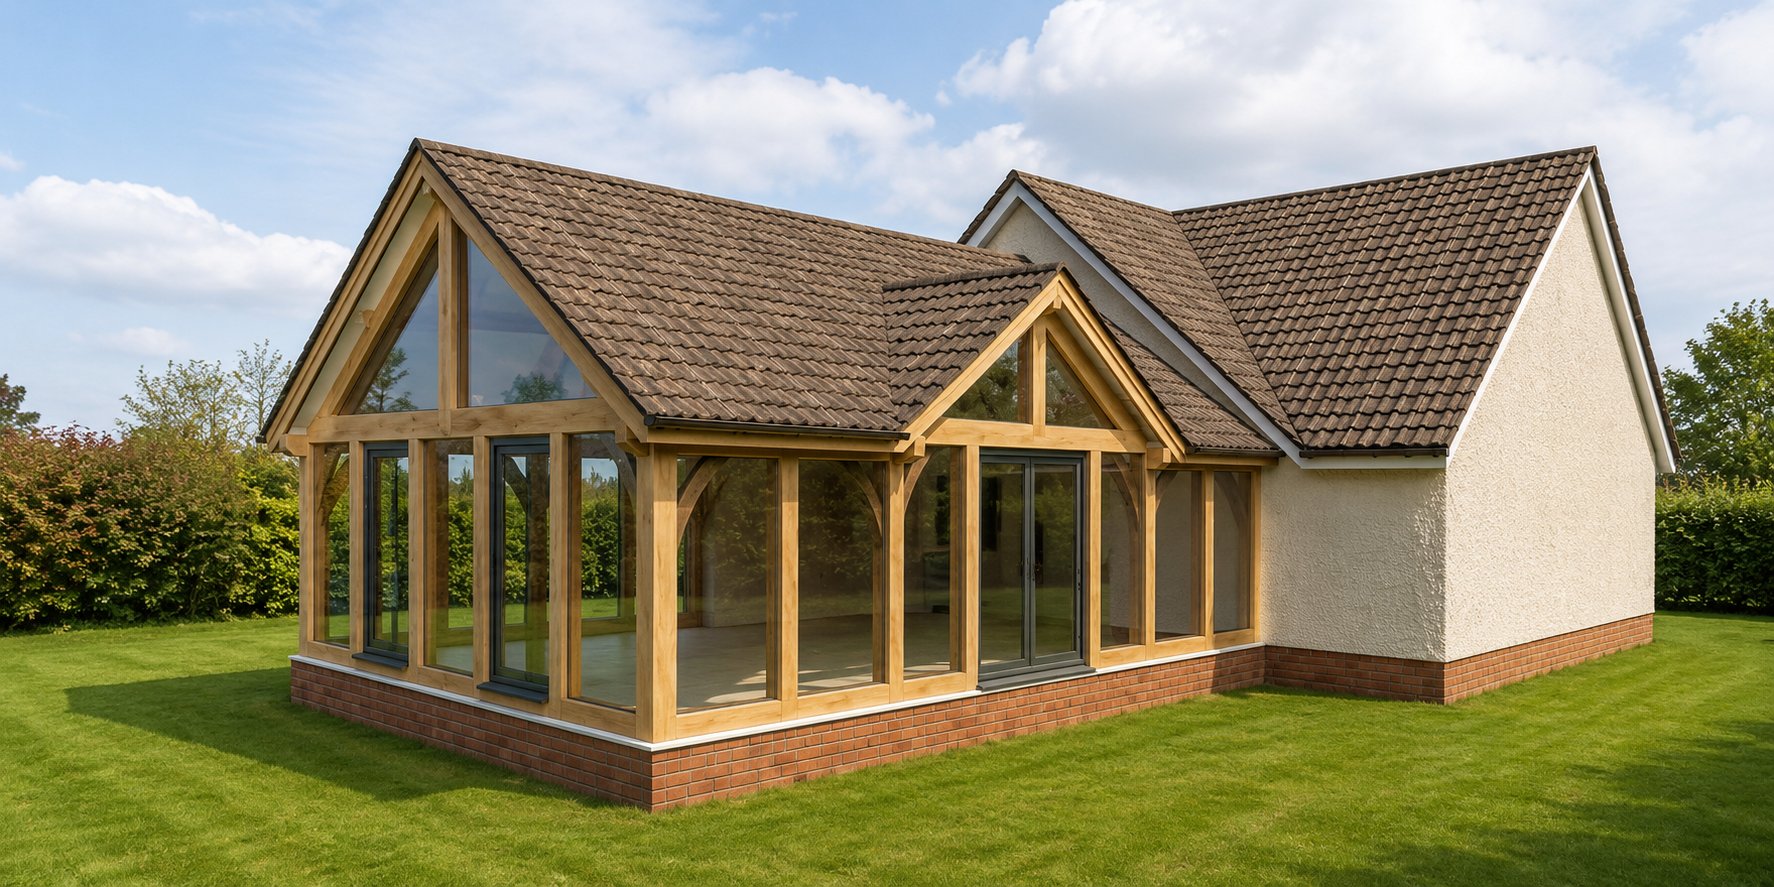
An open oak frame garden gazebo whose roof rafters twist in a spiral up to a central ring and a turned finial.
Visualisation

This is an open garden gazebo in oak frame. Its posts and curved braces carry a roof of rafters that turn in a spiral as they rise, meeting at a ring under a turned oak finial.
The renders show it at the end of a garden path with a table and chairs beneath. From below, the spiral of rafters is the feature: looking up through the roof, the frame reads as one turning pattern. Other views show it on a paved terrace.
This is a design drawn for one site. It has not been built, and it can be adapted to another site.
This design led to Worl, our circular oak gazebo with a reciprocal roof.
PRICES
Every price we publish, in one place, including VAT, with what each one covers.
See the pricesGET IN TOUCH
Send us a sketch, a photograph or a rough idea. We'll reply by the end of the next working day, and every enquiry starts with a phone or video call.
Get in touch