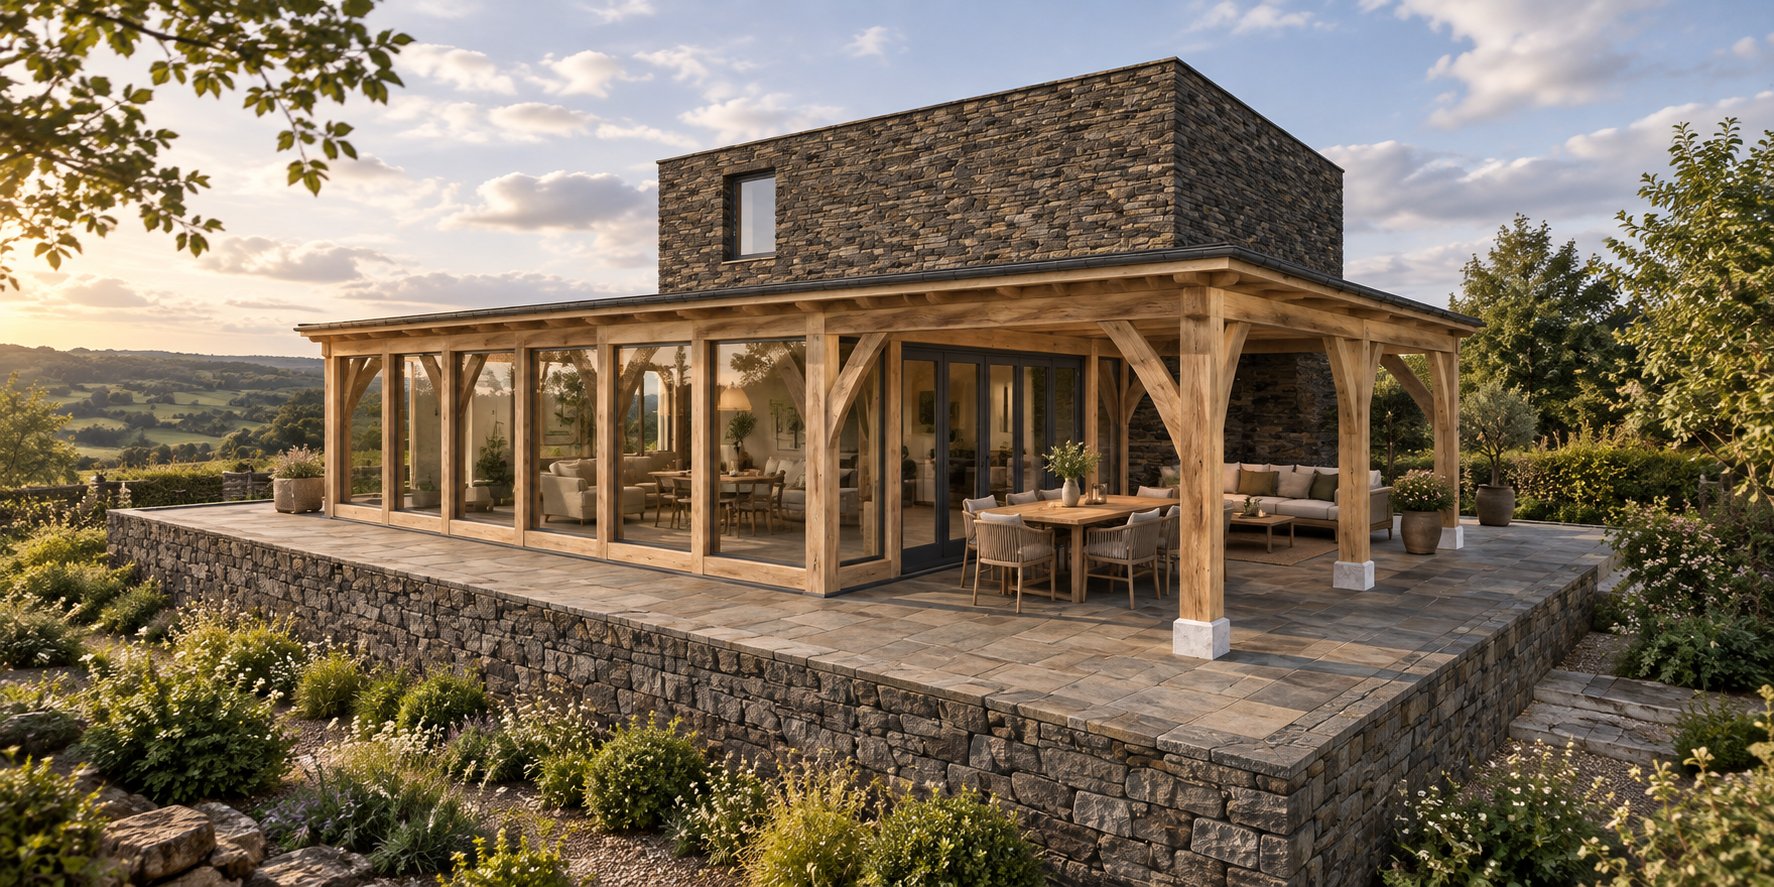
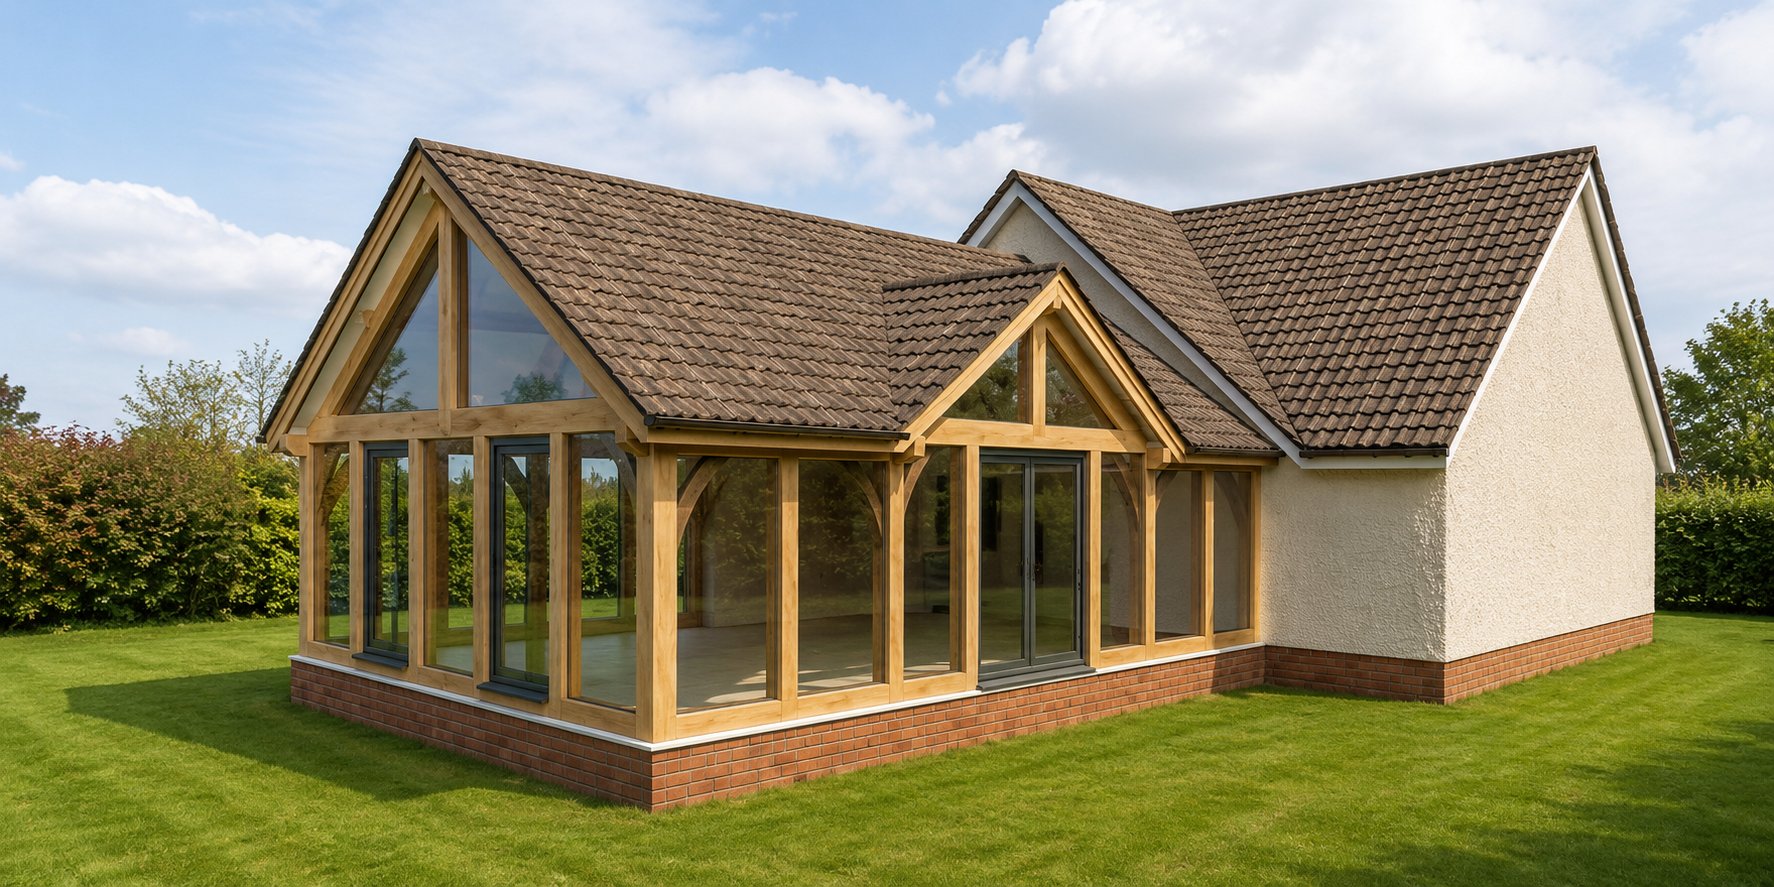
An open oak frame garden pavilion with a hipped roof and a gable, sheltering an outdoor kitchen and dining area.
Visualisation
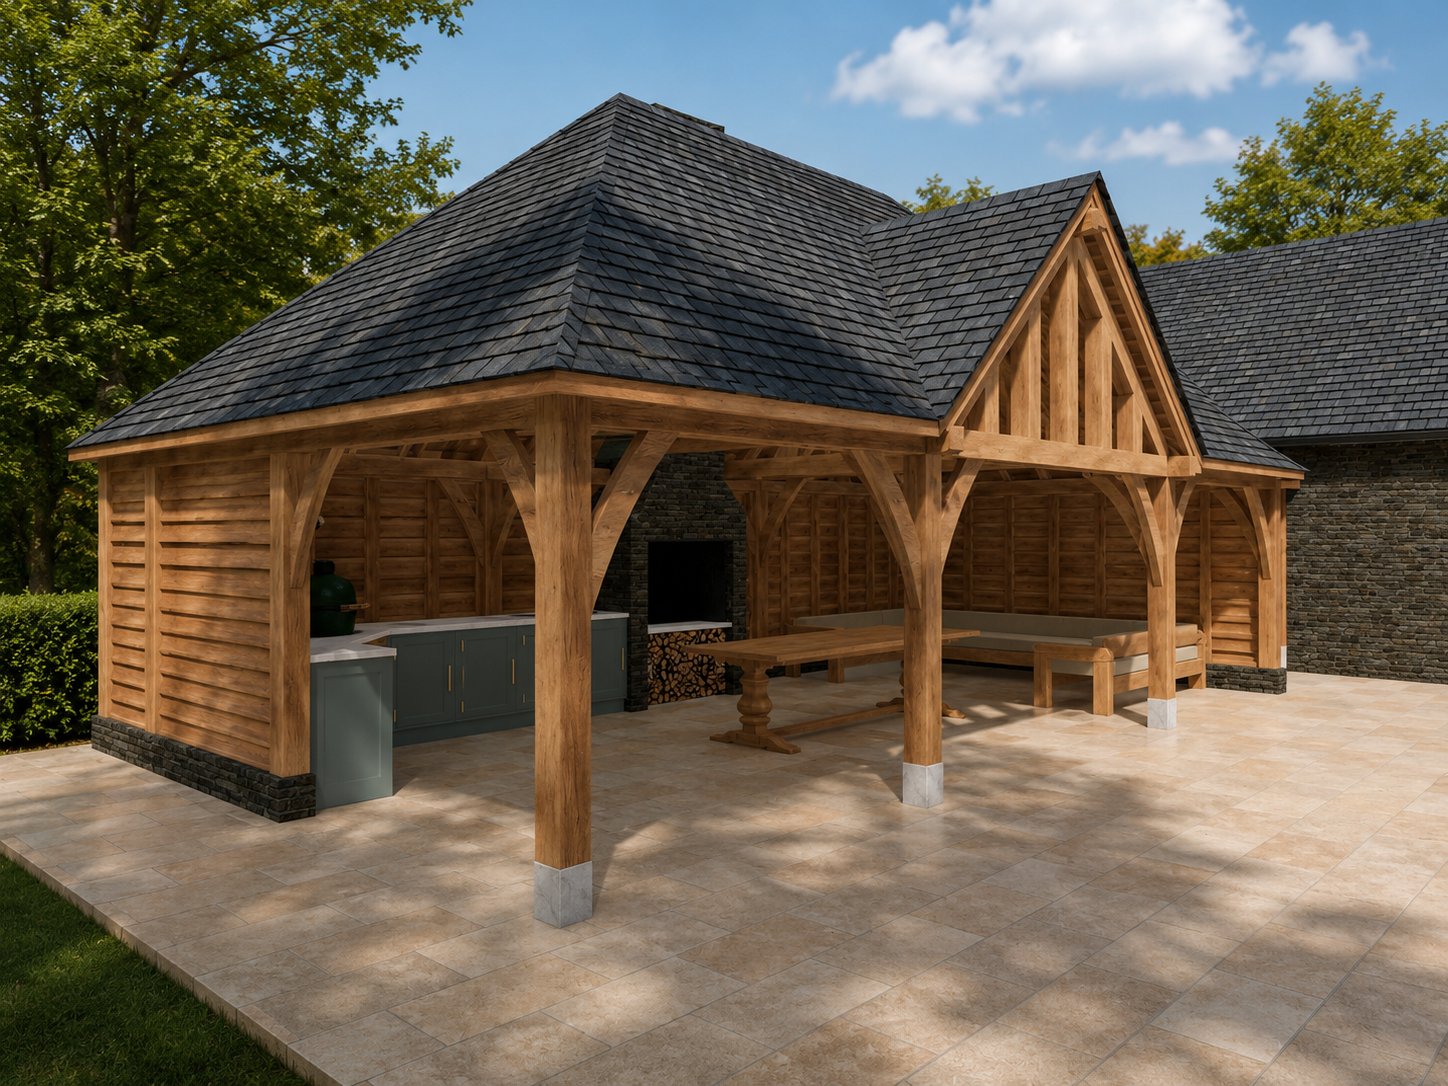
This design is an open-sided oak frame garden pavilion for cooking and eating outside. A hipped roof with a gable to one side covers an outdoor kitchen along the back and a dining table.
The renders show the kitchen units set against oak framing, with a log store below the worktop. Other views show an enclosed, glazed option lit at dusk and a wider garden pavilion with a central glazed gable facing a paved courtyard.
This is a design drawn for one site. It has not been built, and it can be adapted to another site.
PRICES
Every price we publish, in one place, including VAT, with what each one covers.
See the pricesGET IN TOUCH
Send us a sketch, a photograph or a rough idea. We'll reply by the end of the next working day, and every enquiry starts with a phone or video call.
Get in touch