
Gazebos and garden shelters
Quick facts
Open-sided, under a hipped slate roof. Rates at 9 October 2026.
Because an oak gazebo is a roof on oak posts you can sit under in any weather, and the frame is what you look at. The pegged joints pull tighter as the oak dries, and it weathers to silver-grey with the garden.
Foxtail Oak designs and builds oak gazebos and garden shelters within 90 minutes of our workshop near Abergavenny, and supplies frames cut and numbered anywhere in the UK. A 4.0 m × 4.0 m gazebo under a hipped slate roof, the size of the one at Goytre, comes to about £17,500 to £21,000 including VAT, designed and built.
About £12,000 to £15,000 for a 3 m by 3 m gazebo and £17,500 to £21,000 for 4 m by 4 m, designed and built, including VAT. As a kit to put up yourself, 4 m by 4 m is about £9,000 to £11,000.
That is roughly £1,420 per m² of external footprint, before design and approvals, for the smallest and £880 for the largest, because the fixed costs spread further. Before VAT, 4 m by 4 m is £14,500 to £18,000. The figures are for an open-sided gazebo under a hipped slate roof. The roof is most of the cost and most of the work, so the number of posts, the span and the braces move the figure too. What each option adds is under What size oak gazebo do you need?
The per m² rates leave out design and approvals, which are one figure for the job. For a gazebo under 4 m high that is the engineer's design, £750 including VAT. A gazebo with a roof over 4 m high, such as the 6.0 m × 6.0 m, also needs planning drawings, and design and approvals come to about £2,000. The council's own fee, where one applies, is paid direct to the council: £283 in Wales. The sizes and prices listed above include design and approvals.
Supplied and installed, the same four sizes come to £9,000 to £26,000. Supply only, as a kit, they come to £6,000 to £19,000.
Every figure includes VAT at 20%, because that is what you will pay. Some firms quote without it, so it is worth checking before you compare.
Worl, our circular oak gazebo, is priced separately: see Worl.
Rates at 9 October 2026.
Often not, for a freestanding garden structure. Its height, how close it is to a boundary and whether the house is listed all change the answer.
We will tell you plainly what applies to yours at the design visit. On a design-and-build job we make the planning application where one is needed; the council's own fees are not in the price.
Yes. Supply only is our kit: about £9,000 to £11,000 for 4 m by 4 m, cut, numbered and delivered anywhere in the UK with assembly drawings.
There are three ways to buy, and the frame is the same in each.
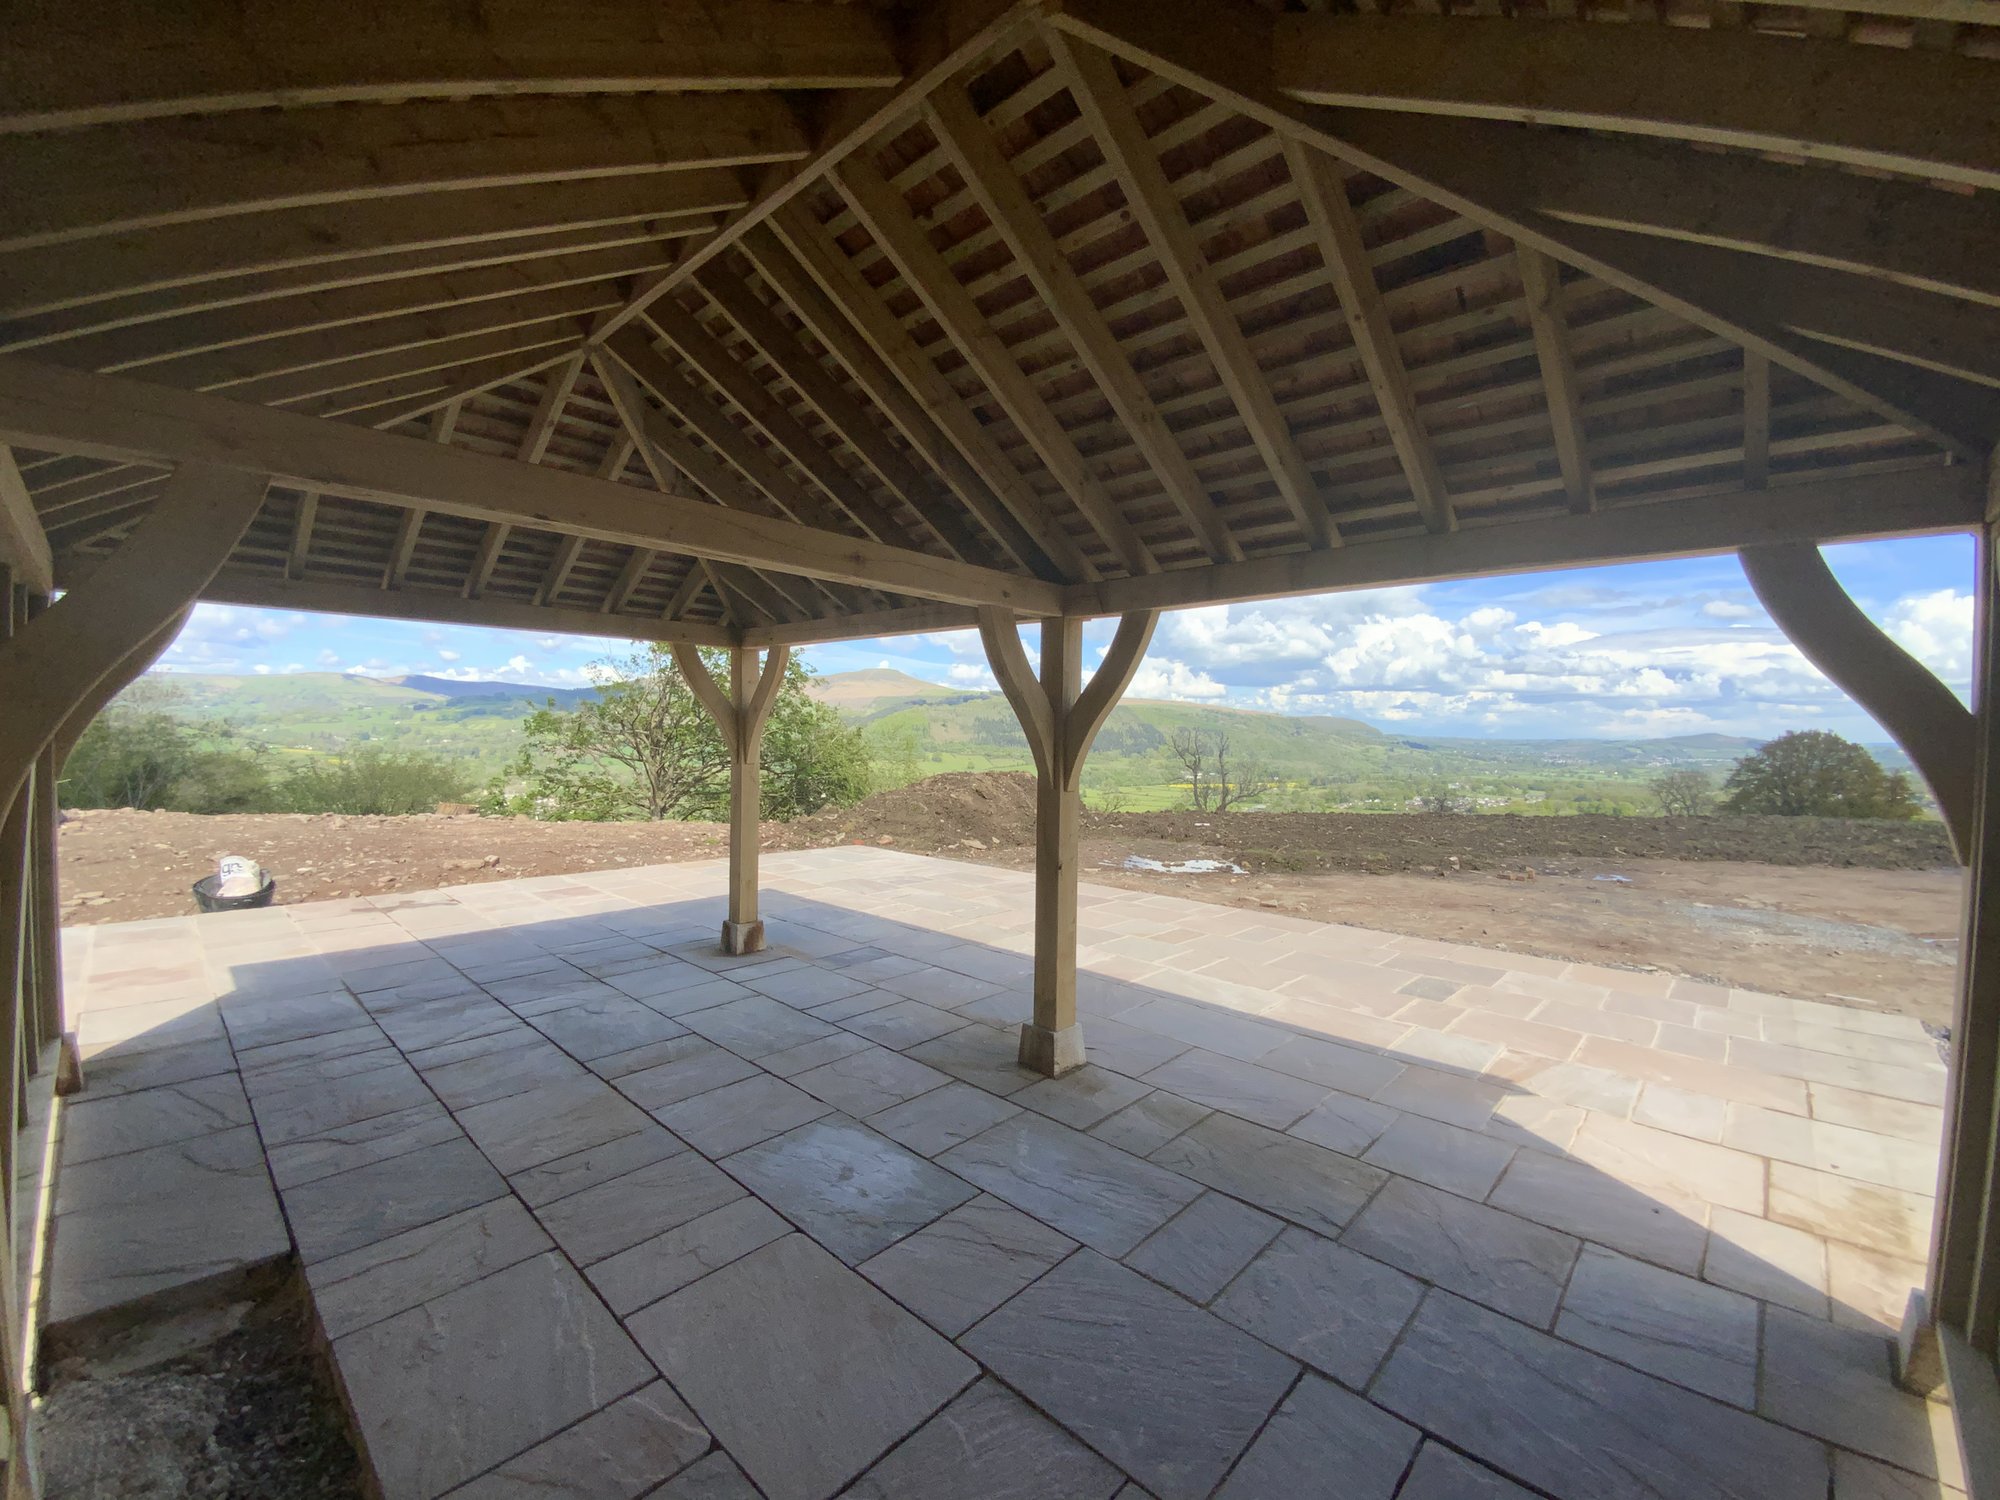
About £9,000 to £11,000 for 4 m by 4 m. The oak frame and its rafters, made and put together in our workshop first, then numbered and delivered with assembly drawings for you or your builder to raise. The oak fascia comes loose and over length. Our consulting engineer designs the frame, and it comes with a setting-out drawing for the base.
About £13,000 to £16,000 for 4 m by 4 m. We make the frame and put it up, fitting the oak fascia as it goes. You or your builder do the post pads or base and the roof covering.
About £17,500 to £21,000 for 4 m by 4 m. We do all of it: the design, the planning application where one is needed, the engineer, the pad footings and staddle stones, the frame, the slate roof with its lead and gutters, and managing every trade on the job.
Worl has its own ways to buy, set out on its page.
| Designed and built | Supplied and installed | Supply only
The design visit and the design | us | us | us
The engineer's design and calculations | us | us | us
Planning application, where needed | us | extra | you (we'll advise)
Post pads or base, on ordinary ground | us | you or your builder | you or your builder
Deeper or piled foundations | you or your builder | you or your builder | you or your builder
Oak frame, made and pegged at our workshop | us | us | us
Frame put together at the workshop first | us | us | us
Cutting, numbering and assembly drawings for a kit | not needed | not needed | us
Raising on site | us | us | you or your builder
Oak fascia | us | us | supplied loose, over length
Roof covering and gutters | us | you or your builder | you or your builder
Electrics and lighting | extra | extra | not included
Diverting services that run where the gazebo will go | you or your builder | you or your builder | you or your builder
Managing every trade on the job | us | you | you
Planning and building control fees, where they apply | you | you | you
More detail: Supply only, supply and install, or design and build: which is right for you?
Most are 9 to 25 m², from 3 m by 3 m up to about 5 m by 5 m. Our prices cover four sizes, the largest a 6 m by 6 m shelter.
Measured to the outside of the frame, which is the external footprint the prices are worked on. Other sizes are drawn to suit the place.
The tiled roof figure is on a 4.0 m × 4.0 m gazebo, designed and built, including VAT. Rates at 9 October 2026.
Square or rectangular under a hipped or pyramid roof, as we have built them, or circular, which is Worl. Both roofs slope down on every side.
Worl is our circular oak gazebo, with a reciprocal roof that turns around an opening at the top. It has its own page: see Worl.
Change the roof and it becomes something else. A gable roof makes it a garden pavilion, no roof at all makes it a pergola, and a lean-to against the house is a veranda.
Octagonal and hexagonal gazebos can be built too, and are quoted per job.
Yes. At Gilwern and at Llanvihangel Crucorney we built the gazebo to shelter a hot tub.
Both have cedar shingle roofs. Electrics and lighting are extra on every way of buying, so plan the power to the tub with the design rather than after it.
Yes. Boarded panels can close some of the sides and leave the rest open.
At Gilwern the owners asked for panels on the back and the left side, leaving the right side open. Glazed in and heated to use all year, it is no longer a gazebo but a garden room. A bigger open building under a gable roof, with a closed bay at one end, is a garden pavilion.
A finished gazebo from the ground up: the footings, the oak frame, the roof structure and the roof covering. On a hipped roof the hip rafters all meet at the top, so getting that apex right is the whole job.
That is why we cut the roof and put it together at the workshop before anything goes near your garden.

Supply only:
Supplied and installed:
Designed and built:
A few of the gazebos and garden shelters we have built. Each one has its own page, with the photographs and the story of the job.
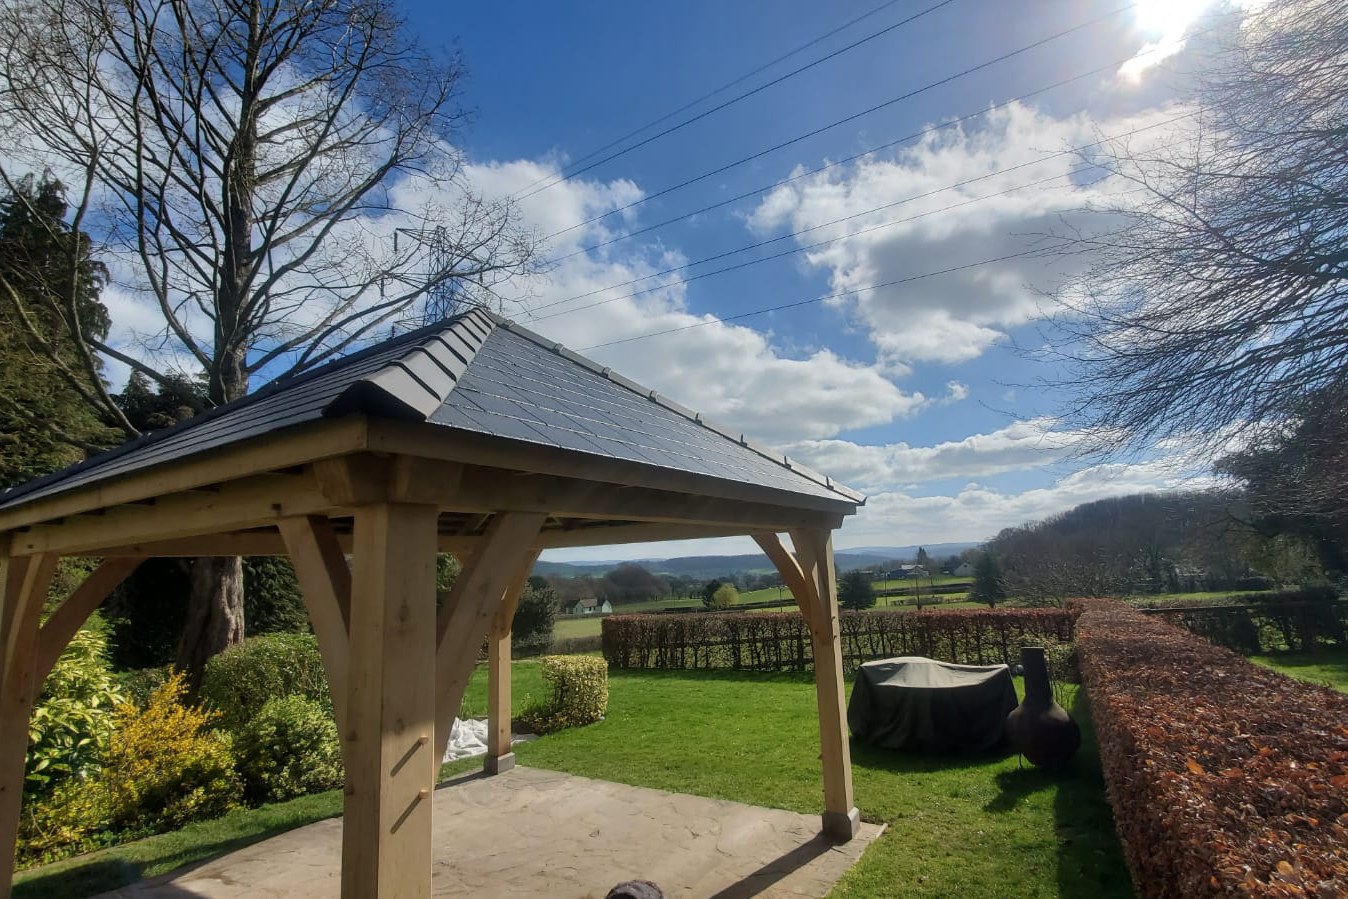
Oak frame gazebo at Goytre: Goytre, Monmouthshire, 2023. 4 m by 4 m under a cement fibre slate roof, supplied and installed. We simplified the braces to bring the price down.
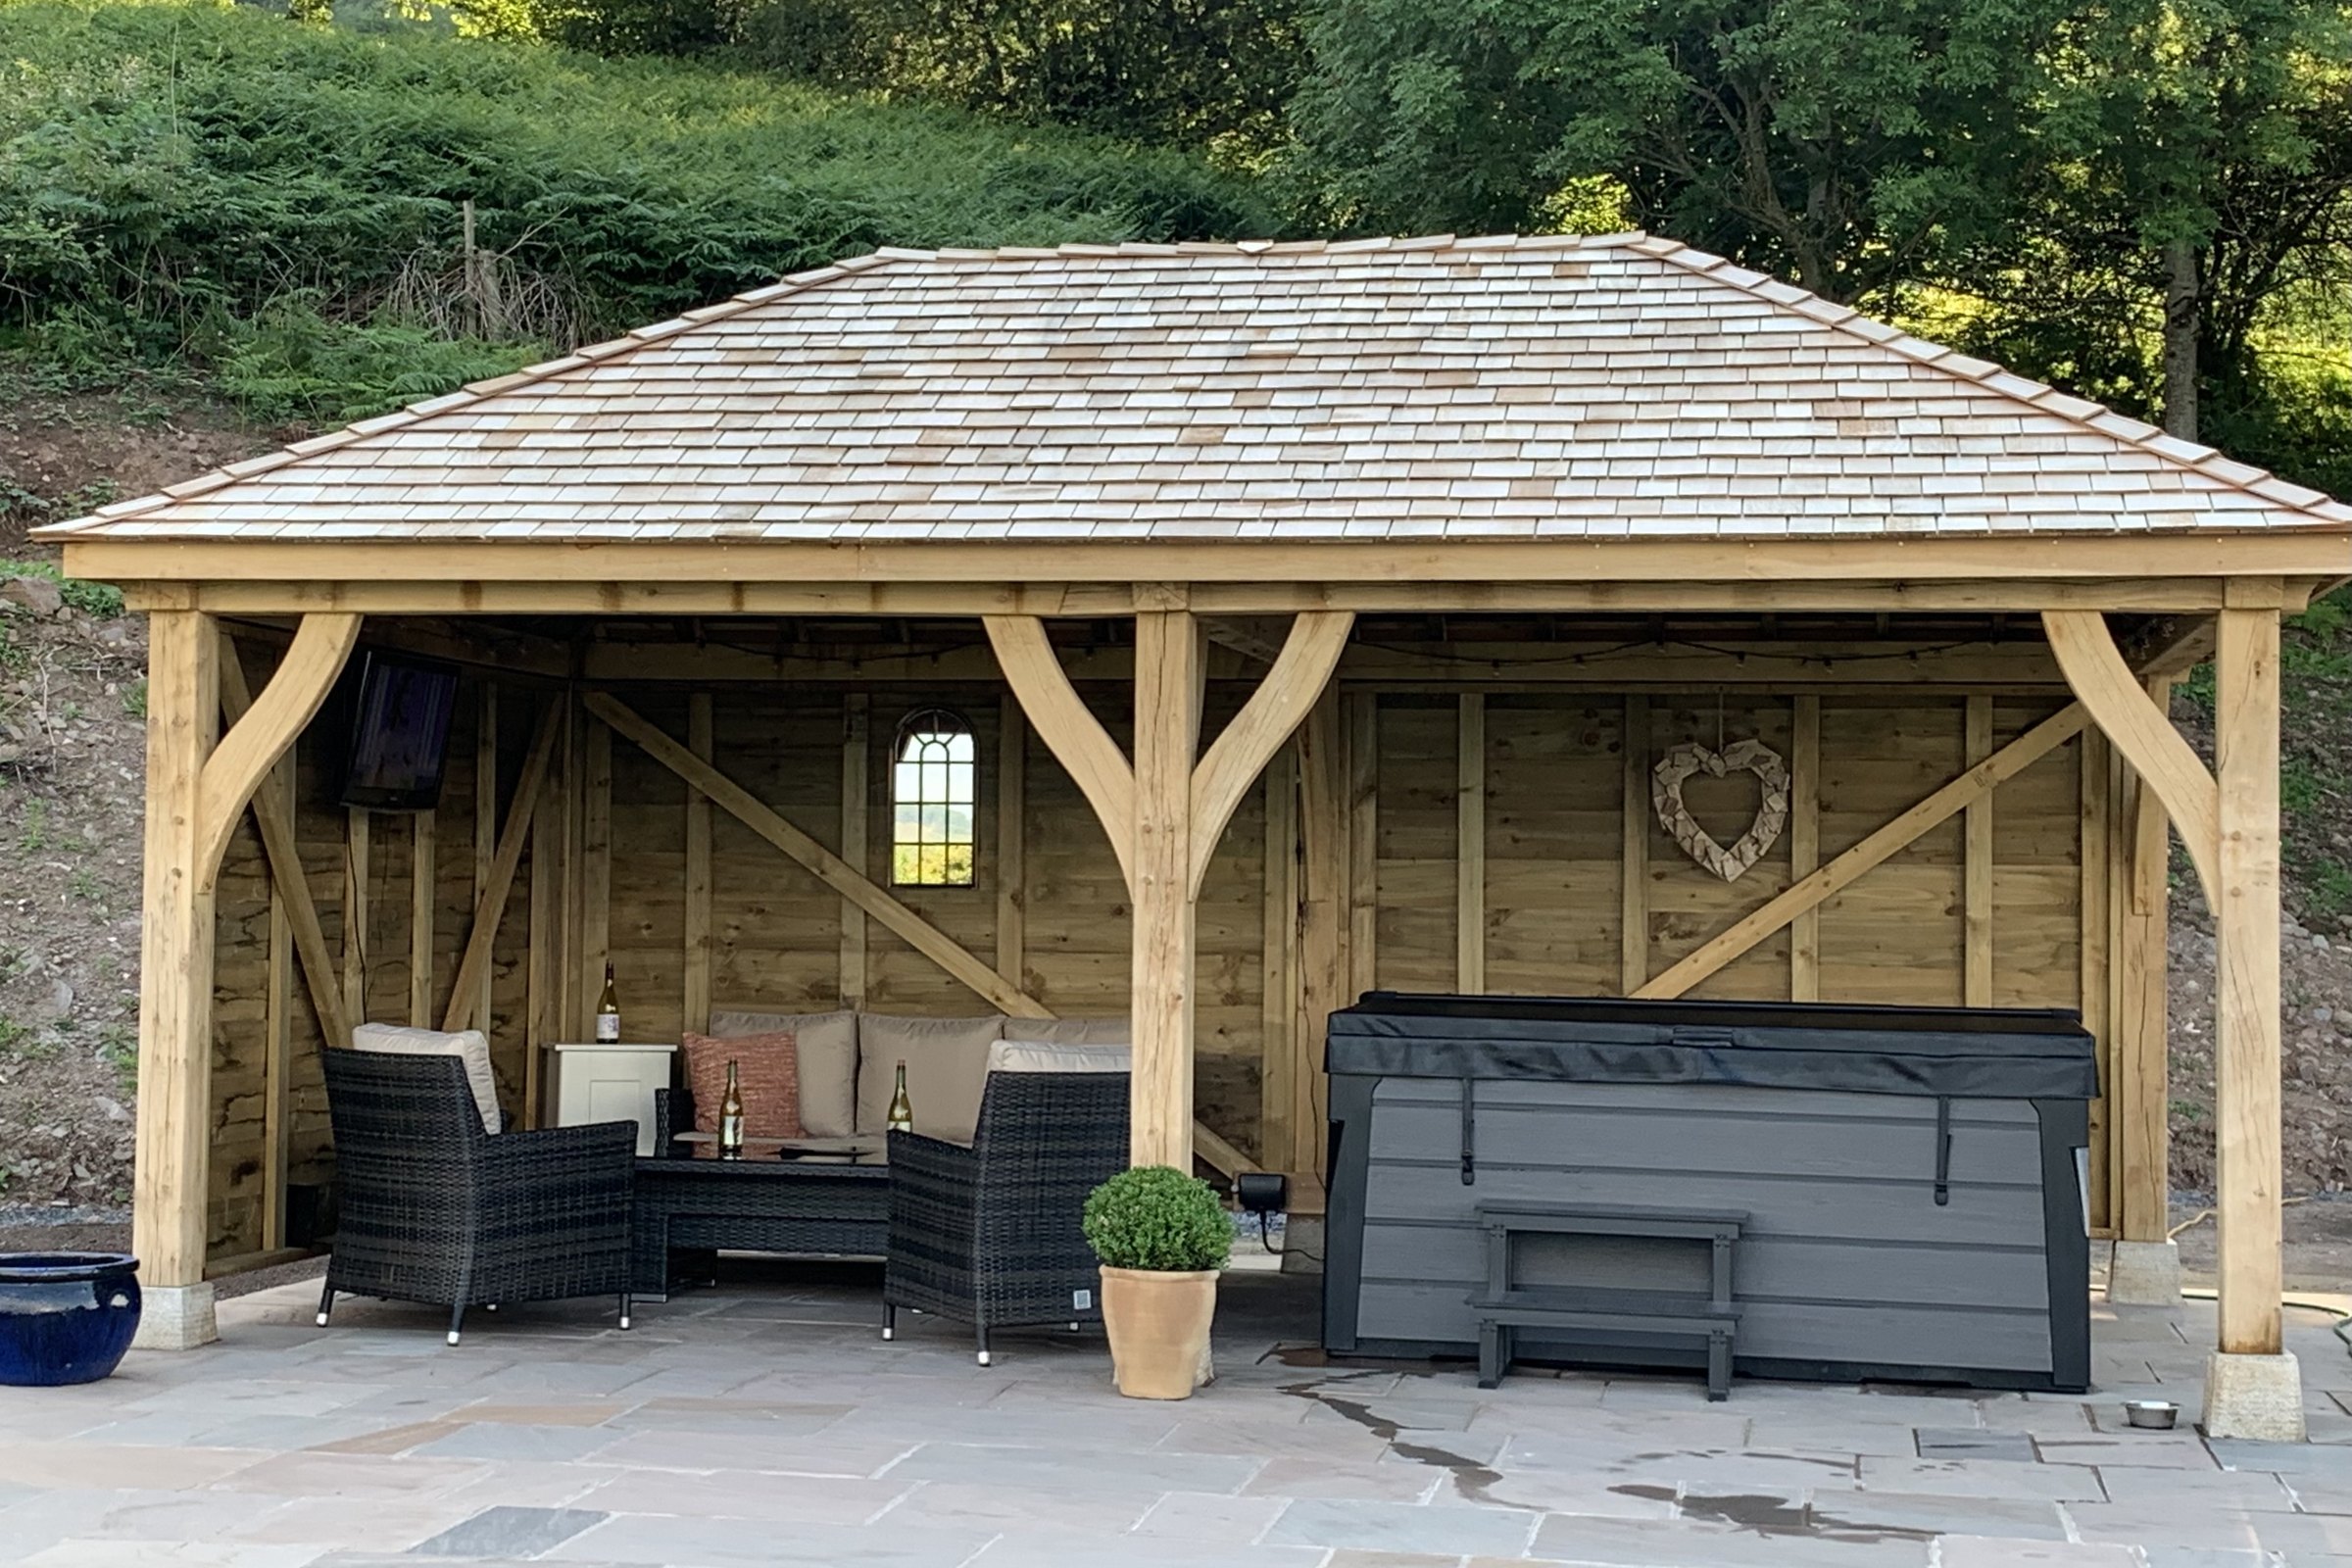
Oak frame gazebo at Gilwern: Gilwern, Monmouthshire, 2021. A gazebo over a hot tub, with panels on the back and left side and the right side left open. We also did the cedar shingle roof.
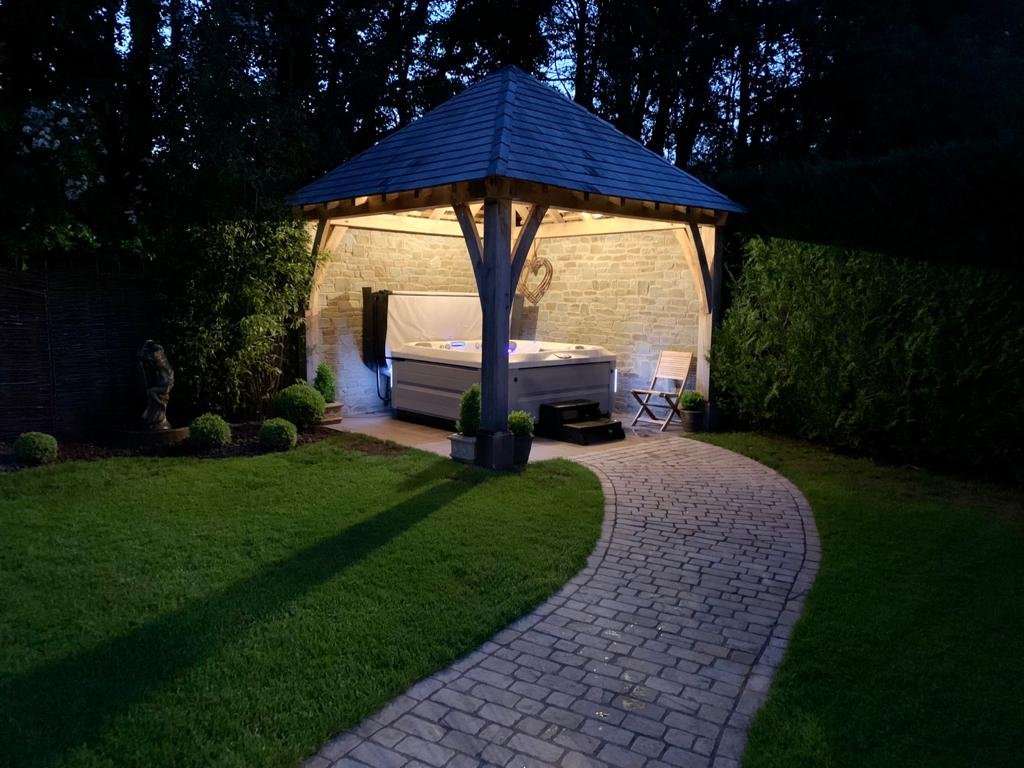
Oak frame gazebo at Llanvihangel Crucorney: Llanvihangel Crucorney, Monmouthshire, 2021. Built to shelter a hot tub. We supplied and installed the oak frame and its oak roof structure, and others laid the cedar shingles and built the stone slip walls.

Oak frame garden shelter at Crickhowell: Crickhowell, Powys, 2022. A 3.4 m by 6.5 m loggia. An overgrown strip down the side of the house at Bryn Heulog, with the shed and the log store built into it.
Also: the wedding gazebo at Duffryn Mawr, and a hipped gazebo against a house at Gilwern.
More of our work: see every project.
Usually 8 working days on site for a gazebo designed and built, all trades, and 11 at the longest. How far ahead our workshop is booked changes month to month, so we tell you on the call.
For generations, if it is detailed to shed water. Exposed oak that is well detailed lasts about 50 years or more, and oak inside a weather envelope lasts centuries.
It cracks along the grain and twists a little as it dries, which the pegged joints are designed for. It bleeds tannin onto paving below it in its first year or so, and it weathers to silver-grey unless you keep oiling it.
None for the oak, if you leave it to silver. Oiling holds the honey colour for a while, but then it needs oiling again every year. The roof covering and the gutters need looking after like any building's.
It is if you want somewhere to sit out in any weather, part of the garden, with the frame on show. If you want cover at the lowest price, a softwood kit will do it for far less.
We design and build within 90 minutes of Abergavenny. We supply and install within two and a half hours of Abergavenny, and elsewhere in the UK case by case. We supply kits cut and numbered to anywhere in the UK, with assembly drawings.
Yes, with a chimney, flue or extractor to take the smoke away. Kitchens, barbecues, wood burners, fires and pizza ovens are all possible under an oak roof with that ventilation.
On a design-and-build job, pad footings under the posts with staddle stones lifting the oak clear of the ground. If you buy supply only or supply and install, your builder sets the pads or base to our setting-out drawing.
Yes. On a design-and-build job you can lay the pads or base to our drawing, level and square to within 5 mm. We check it before the frame goes up, and the price drops to match.
WHAT HAPPENS NEXT
Tell us what you have in mind and where it's going. The first step is a phone or video call with Josh, using your photos. If it looks right for both of us, we come to you for a design visit, and a detailed quotation follows.
Start an enquiryPRICES
Choose the size and finish in our price calculator and see the range at each way of buying, including VAT.
Use the price calculator
